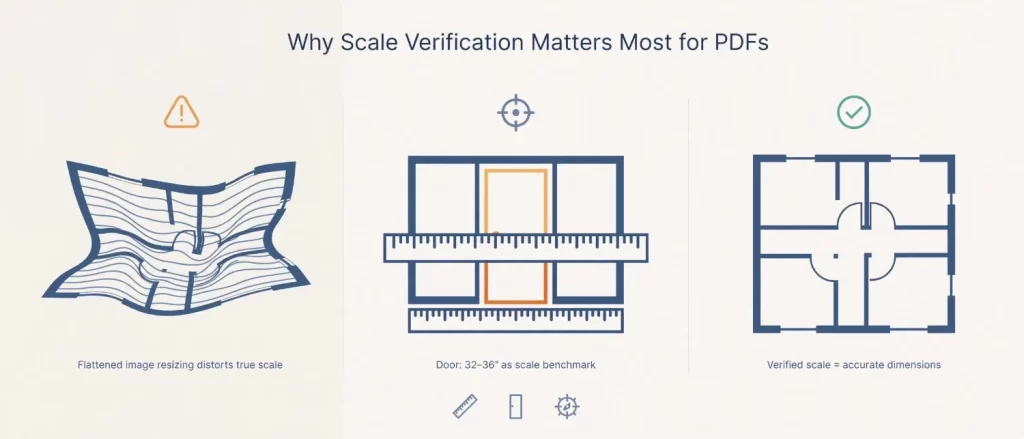
How to Prepare and Submit CAD, PDF, or Sketch Files for 3D House Floor Plan Rendering
Preparing files for 3D house floor plan rendering means submitting scaled, dimensioned CAD drawings, high-resolution PDFs, or clearly labeled hand […]
This category covers the fundamentals of 3D floor plan rendering, industry terminology, rendering workflows, pricing factors, quality standards, AI-powered visualization, comparison guides, and technical best practices. Ideal for property professionals, architects, developers, and anyone exploring professional floor plan rendering services.
Preparing files for 3D house floor plan rendering means submitting scaled, dimensioned CAD drawings, high-resolution PDFs, or clearly labeled hand […]
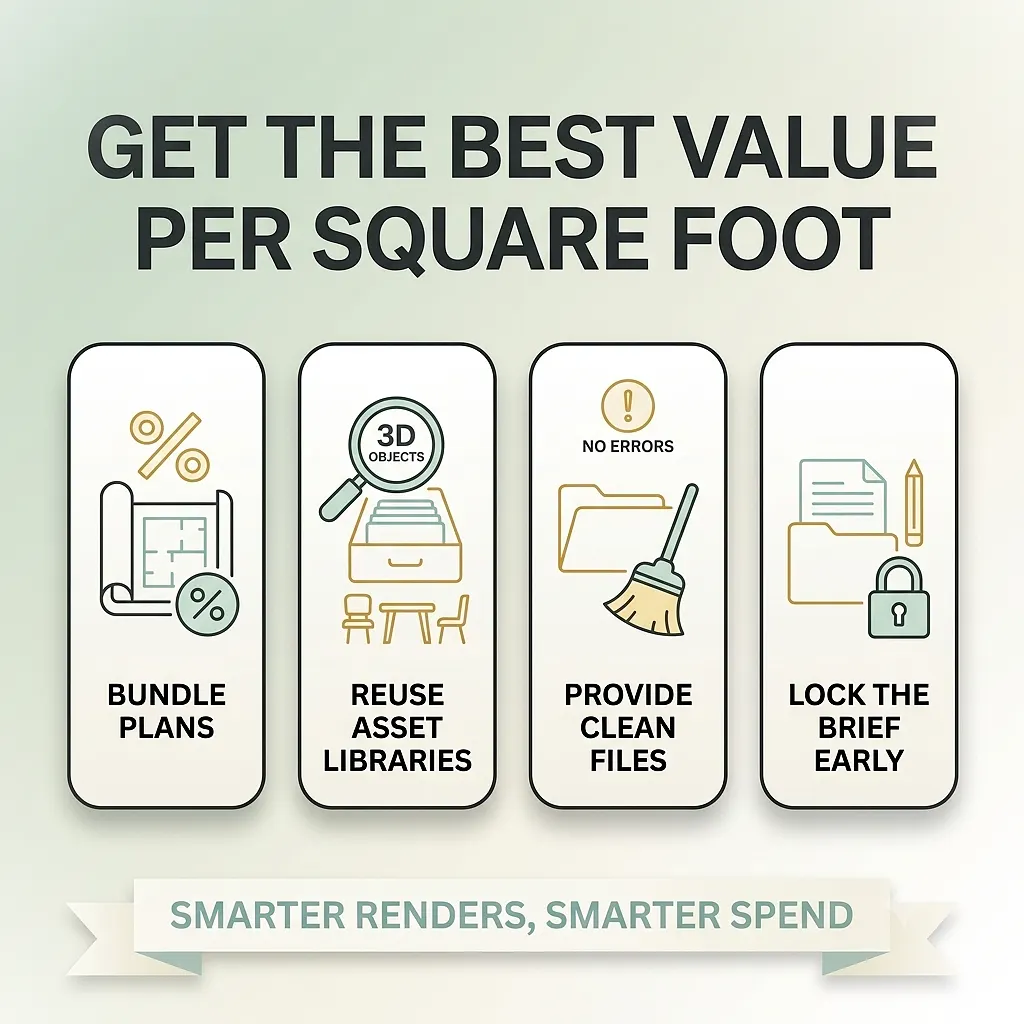
3D floor plan rendering pricing does not scale linearly with square footage; most professional studios quote per project or per

3D floor plan rendering is the technical process of converting a two-dimensional architectural drawing or CAD blueprint into a photorealistic,