3D floor plan rendering pricing does not scale linearly with square footage; most professional studios quote per project or per plan based on layout complexity, detail level, and revision scope rather than a fixed floor plan rendering price per square foot. Larger layouts can add modeling hours, yet the dominant cost drivers remain resolution, furnishing density, photorealism, and turnaround speed. Understanding this distinction helps developers and real estate marketers budget accurately and avoid overpaying for square footage that adds little to actual production effort.
If you want this handled end to end, our professional 3D floor plan rendering services translate raw blueprints into market-ready visuals without per-square-foot guesswork. Now, let’s unpack how the pricing actually works, where the myths come from, and how to get the best value.
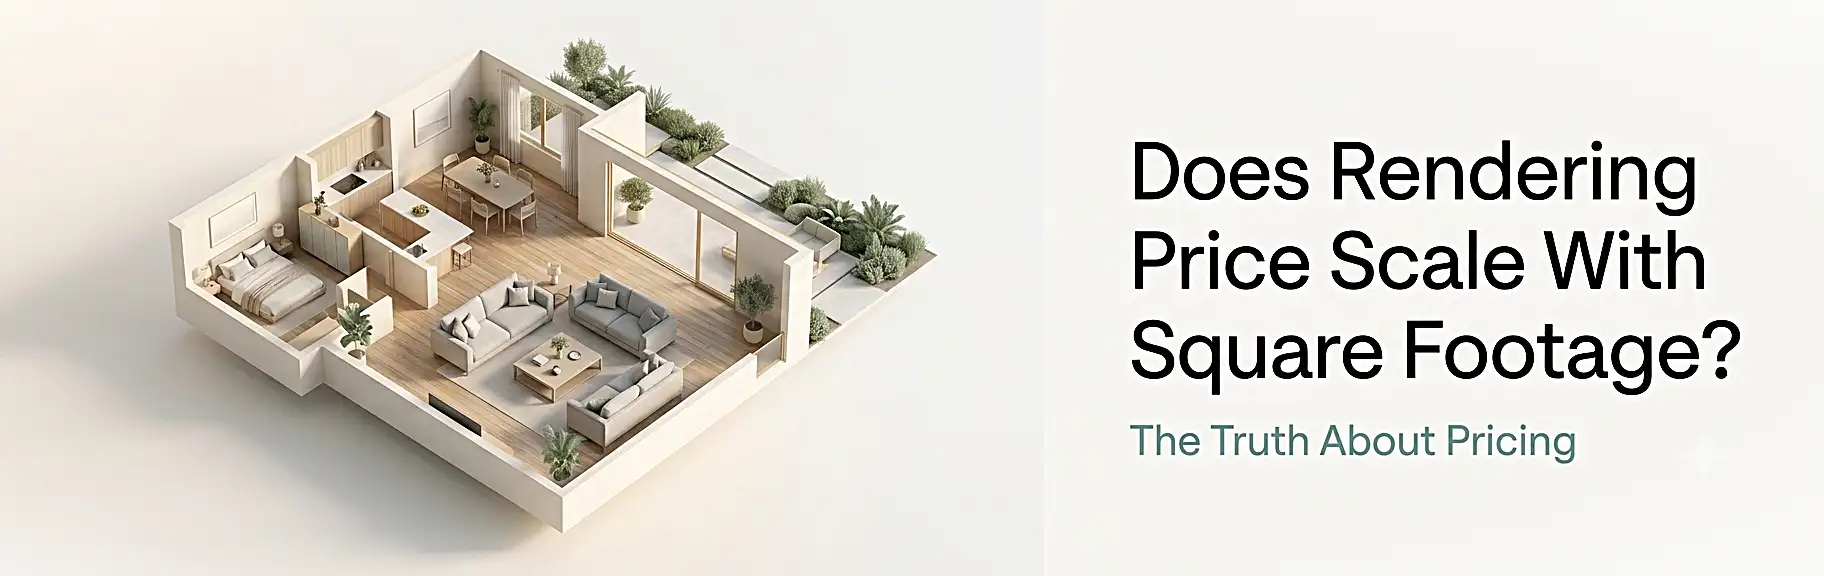
What “Price Per Square Foot” Really Means in 3D Rendering
In construction, “price per square foot” is a reliable metric because materials and labor genuinely scale with area. Rendering is different. A render is a digital asset, so the cost reflects the effort to build and light a scene, not the physical size of the home.
In short, the floor plan rendering price per square foot is more of a rough budgeting reference than a true billing formula. Most studios convert their internal labor estimates into a per-project quote, then some clients reverse-engineer a per-square-foot figure for comparison.
If you’re new to the format itself, this primer on what 3D floor plan rendering actually involves explains how 2D blueprints become dimensional, furnished visuals.
Does Floor Plan Rendering Price Per Square Foot Actually Scale with Size?
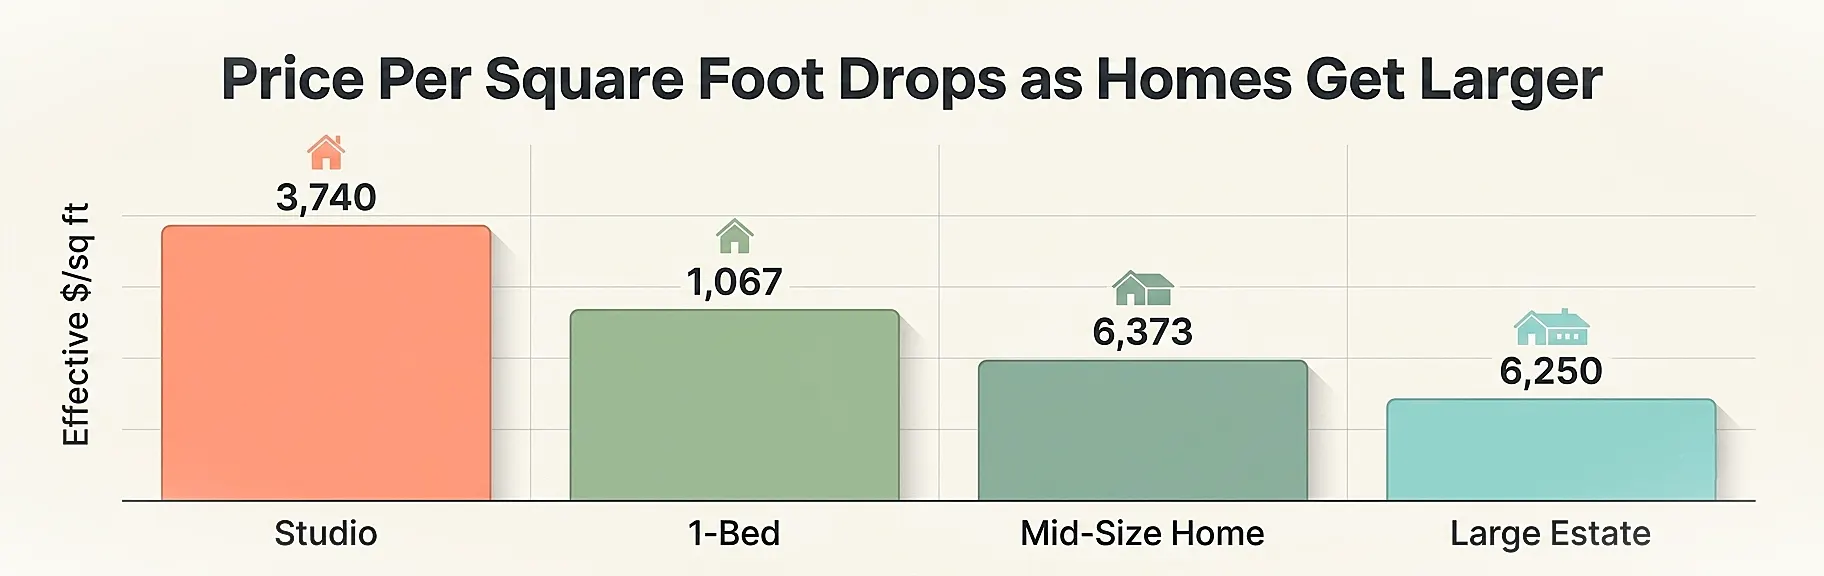
Here’s the honest answer: partially, but not the way most people assume.
- Small layouts (studios, 1-bed): Often priced at a flat minimum, so the effective per-square-foot rate looks high.
- Mid-size homes: Hit the “sweet spot” where the per-square-foot figure feels most balanced.
- Large estates and multi-floor builds: Add real modeling time, but economies of scale usually lower the effective per-square-foot rate.
Consequently, a 600 sq ft studio can cost nearly as much as a 1,800 sq ft home, because both require setup, lighting, texturing, and a render pass regardless of footprint.
Quick answer for snippets: Floor plan rendering rarely scales linearly with size. A bigger footprint adds modeling hours, but base setup costs stay fixed, so the price per square foot typically drops as homes get larger.
The Real Cost Drivers Behind Floor Plan Rendering Price
Square footage is just one variable. The factors below usually matter more.
| Cost Driver | Impact on Price | Why It Matters |
|---|---|---|
| Detail & realism level | High | Photorealistic textures and lighting take far longer than schematic 3D |
| Furnishing density | High | Each furnished room adds models, materials, and arrangement time |
| Output resolution | Medium–High | 4K and print-ready files require heavier render passes |
| Number of views/angles | Medium | Each camera angle is essentially a new render |
| Revisions included | Medium | Generous revision rounds raise base pricing |
| Turnaround speed | Medium | Rush delivery often carries a premium |
| Square footage | Low–Medium | Affects modeling time, but less than complexity |
Notice that footage sits near the bottom. That’s the core reason a strict floor plan rendering price per square foot can be misleading.
Pricing Models Compared: Per Square Foot vs Per Project vs Tiered
Different studios package costs differently. Here’s how the common models stack up.
| Pricing Model | Best For | Pros | Cons |
|---|---|---|---|
| Per square foot | Quick rough estimates | Easy to compare at a glance | Penalizes small units, ignores complexity |
| Per project / per plan | Most residential work | Predictable, complexity-aware | Harder to compare across vendors |
| Tiered packages | Agencies & developers | Volume discounts, consistent output | Less flexible on custom needs |
| Hourly | Highly custom scenes | Fair for unpredictable scope | Budget uncertainty upfront |
For most developers and listing agents, a per-project quote delivers the clearest value because it reflects what the scene actually demands.
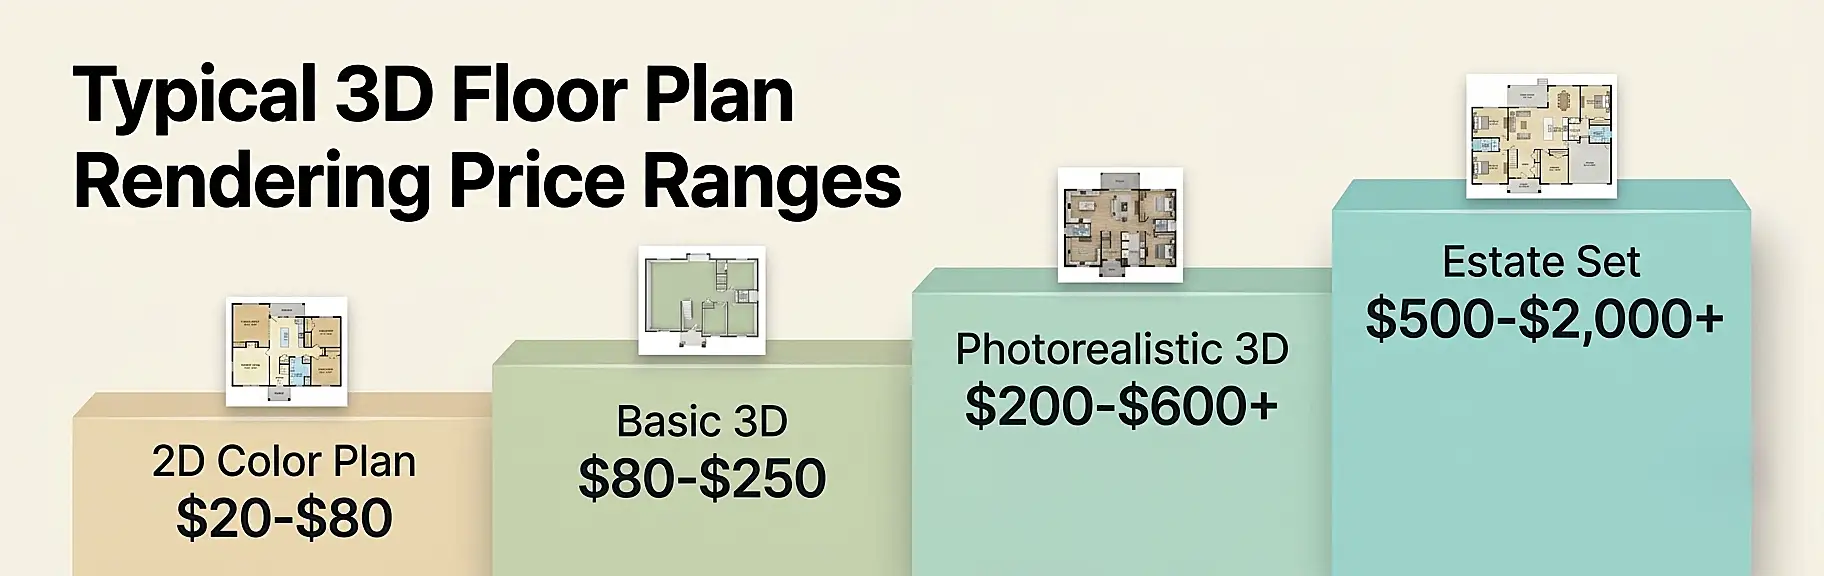
Typical Floor Plan Rendering Price Ranges (2026 Reference)
These ranges are industry-typical estimates for planning purposes, not fixed rates.
| Render Type | Typical Range | Notes |
|---|---|---|
| 2D color floor plan | $20 – $80 | Fast, flat, marketing-friendly |
| Basic 3D floor plan | $80 – $250 | Furnished, single view |
| Photorealistic 3D plan | $200 – $600+ | High detail, lighting, materials |
| Multi-floor / estate set | $500 – $2,000+ | Volume pricing applies |
Because visuals strongly influence buyer behavior, this spend tends to pay for itself. The National Association of Realtors consistently reports that strong listing visuals shape how buyers evaluate homes, which is why polished renders rarely sit in the “nice to have” column for long.
Step-by-Step: How to Estimate Your Floor Plan Rendering Cost
Follow these steps to build a realistic budget before requesting quotes.
- Define the deliverable. Decide between 2D, basic 3D, or photorealistic output.
- Count the views. List every angle and floor you need rendered.
- Set the detail level. Choose schematic, standard, or premium realism.
- Clarify furnishing. Note which rooms need staging and which stay empty.
- Confirm resolution. Match output (web vs print) to your marketing channels.
- Add revision needs. Estimate how many feedback rounds you’ll realistically use.
- Request a per-project quote. Then divide by area only if you want a per-square-foot benchmark.
This sequence keeps the conversation focused on scope rather than footprint alone.
Common Mistakes When Budgeting for 3D Renders
Avoid these frequent missteps that inflate cost or disappoint on quality.
- Treating per square foot as gospel. It ignores complexity, the real price driver.
- Underspecifying the brief. Vague requests lead to extra revisions and surprise fees.
- Ordering too many angles. Each view adds cost; prioritize the ones buyers care about.
- Skipping resolution planning. Web-only files won’t print well, forcing costly re-renders.
- Choosing purely on price. The cheapest quote often excludes revisions or realism.
- Ignoring turnaround terms. Rush jobs cost more, so plan timelines early.
Expert Tips to Get the Best Value Per Square Foot
Drawing on real production workflows, these tips stretch your budget further.
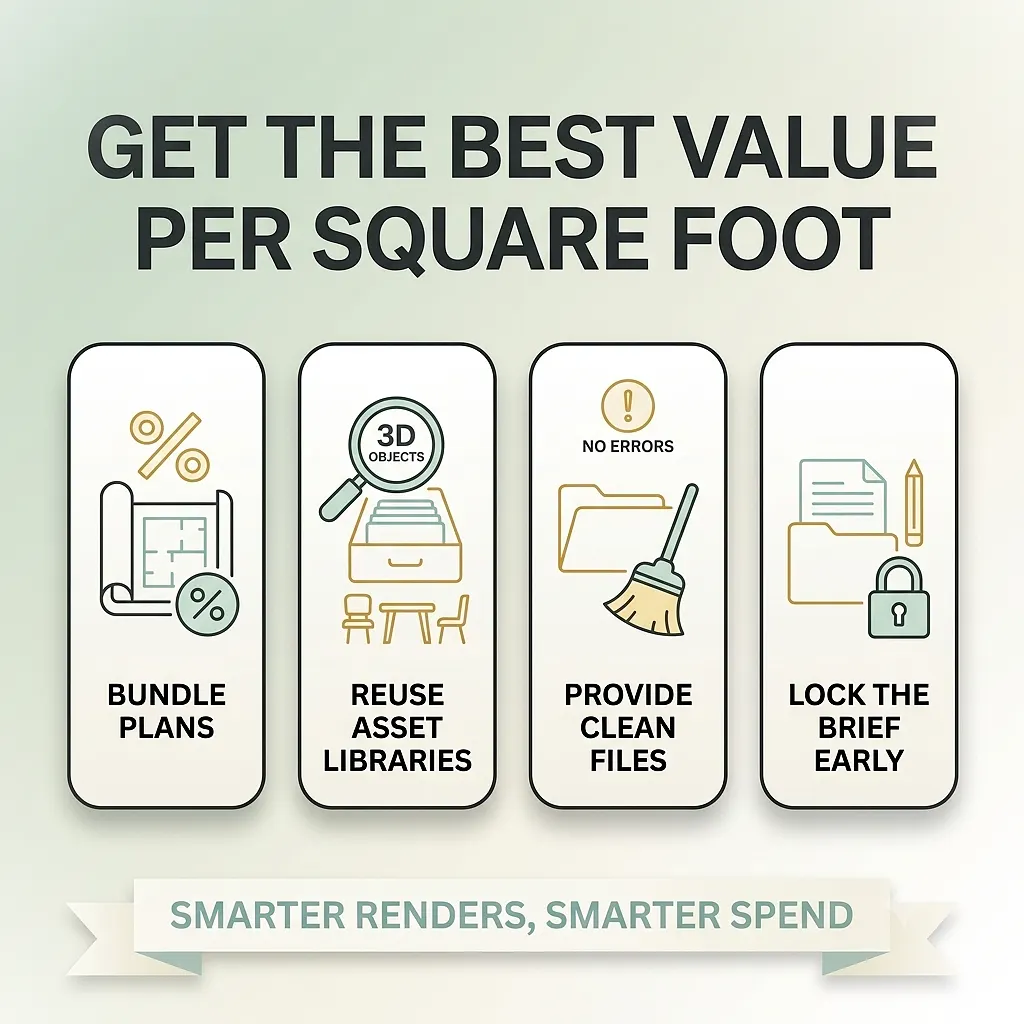
- Bundle multiple plans. Submitting several layouts together usually unlocks volume rates.
- Reuse asset libraries. Consistent furniture and material sets cut modeling time.
- Provide clean source files. Accurate CAD or PDF blueprints reduce back-and-forth.
- Lock the brief early. A detailed scope minimizes paid revisions later.
- Match realism to purpose. Pre-sale marketing rarely needs full photorealism everywhere.
- Follow accessibility and layout standards. Aligning plans with recognized building design and space guidelines keeps revisions down and credibility up.
Apply even two or three of these and your effective floor plan rendering price per square foot drops noticeably.
Drawing on real production workflows, these tips stretch your budget further.
- Bundle multiple plans. Submitting several layouts together usually unlocks volume rates.
- Reuse asset libraries. Consistent furniture and material sets cut modeling time.
- Provide clean source files. Accurate CAD or PDF blueprints reduce back-and-forth.
- Lock the brief early. A detailed scope minimizes paid revisions later.
- Match realism to purpose. Pre-sale marketing rarely needs full photorealism everywhere.
- Follow accessibility and layout standards. Aligning plans with recognized building design and space guidelines keeps revisions down and credibility up.
Apply even two or three of these and your effective floor plan rendering price per square foot drops noticeably.
Frequently Asked Questions
Is floor plan rendering price per square foot a real billing method? Rarely. Most studios price per project or per plan, then clients may calculate a per-square-foot figure afterward for comparison. It works as a benchmark, not a true rate.
Why do small floor plans cost almost as much as larger ones? Because setup, lighting, texturing, and rendering happen regardless of size. Those fixed steps make the floor plan rendering price per square foot look higher on small units.
What raises 3D render costs the most? Detail level, furnishing density, number of views, and resolution. These complexity factors influence price far more than square footage alone.
Do larger homes always cost more to render? Usually a bit more in absolute terms, yet the per-square-foot rate often drops thanks to economies of scale on bigger projects.
How can I lower my floor plan rendering price per square foot? Bundle multiple plans, supply clean source files, lock your brief early, and match the realism level to the actual marketing purpose.
What the “Price Per Square Foot” Truth Means for You
So, does 3D rendering scale with square footage? Not really. While larger homes add modeling hours, the floor plan rendering price per square foot is shaped far more by detail, furnishing, resolution, and revisions than by raw footage. Treat per-square-foot figures as a loose benchmark, request per-project quotes, and prioritize scope clarity to control cost.
Ready to turn blueprints into listings that convert? Request a tailored rendering quote that protects your project ROI and get visuals built around your scope, not an arbitrary footprint formula.