Premium 3D Floor Plan Rendering Services — Studio Quality, Unbeatable Price

JYTOR is a specialist 3D Floor Plan Rendering Company trusted by real estate agents, architects, and property developers across the US, UK, Canada, and Australia. Photorealistic renderings delivered in 1–5 business days, starting from $49.

11+

Years Experience

5,800+

Projects Completed

1,250+

Happy Clients

48 hrs

Standard Delivery

100%

Satisfaction Guarantee

Why JYTOR

Why JYTOR Delivers Where Other 3D Rendering Services Fall Short

We built JYTOR around one principle: premium 3D floor plan renderings should not cost a premium price.

Premium Quality, Zero Compromise

Every rendering is produced using Autodesk 3ds Max with V-Ray — the same industry-standard pipeline trusted by top architectural studios charging 5–10× our rates. We never use AI-generated images or consumer-grade shortcuts.

Pricing That Makes Sense

Our India-based production team operates with high-volume efficiency and refined workflows built over 11 years. That structural advantage means you receive studio-grade output at a fraction of US or European studio rates — without compromise.

Fast, Reliable Turnaround

Standard delivery in 1–5 business days. Rush delivery available in 24–48 hours. Your deadlines are our deadlines. Every project is tracked from submission to delivery so you always know exactly where your rendering stands.

Unlimited Revisions, No Arguments

We revise until you are 100% satisfied. There are no revision limits, no extra charges, and no passive-aggressive emails. Your complete satisfaction is the only acceptable outcome.
Our Work

3D Floor Plan Rendering Portfolio

Browse rendering work across residential, commercial, hospitality, and mixed-use projects. Every sample is produced in-house by our core visualization team.

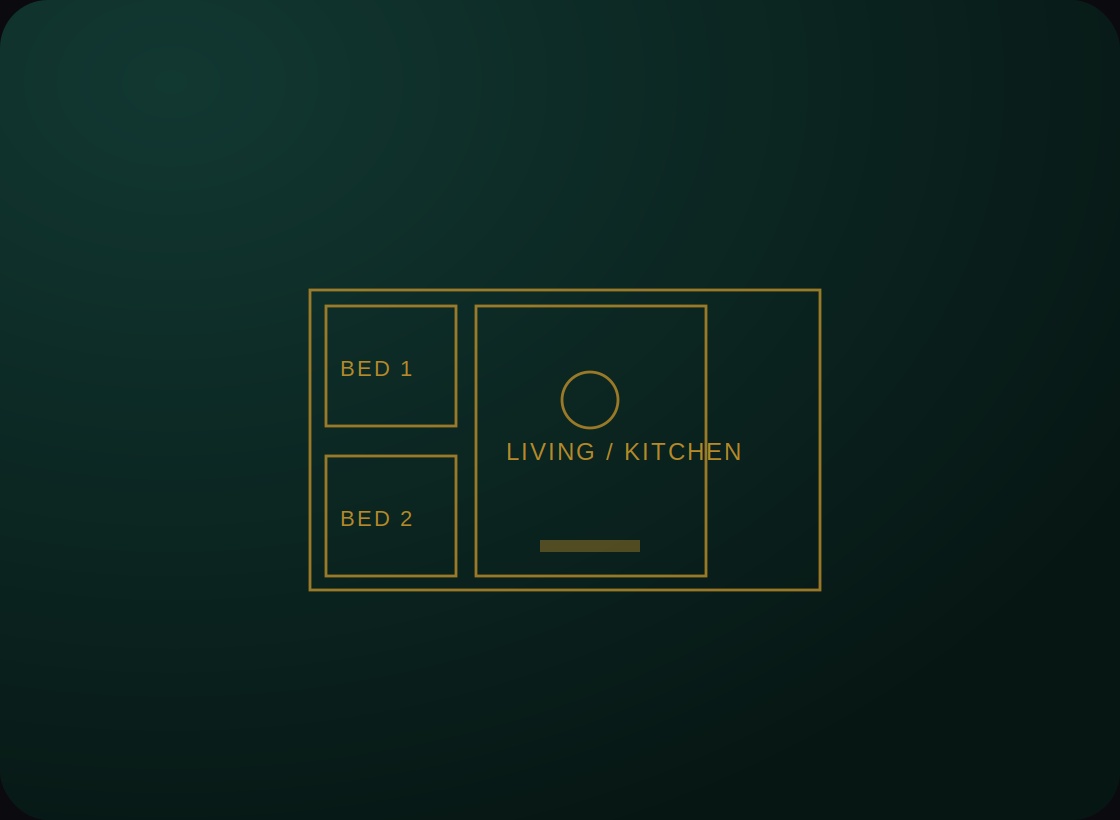
Residential 3D Floor Plans

Studios, apartments, and luxury homes — complete spatial visualization for marketing and presale.

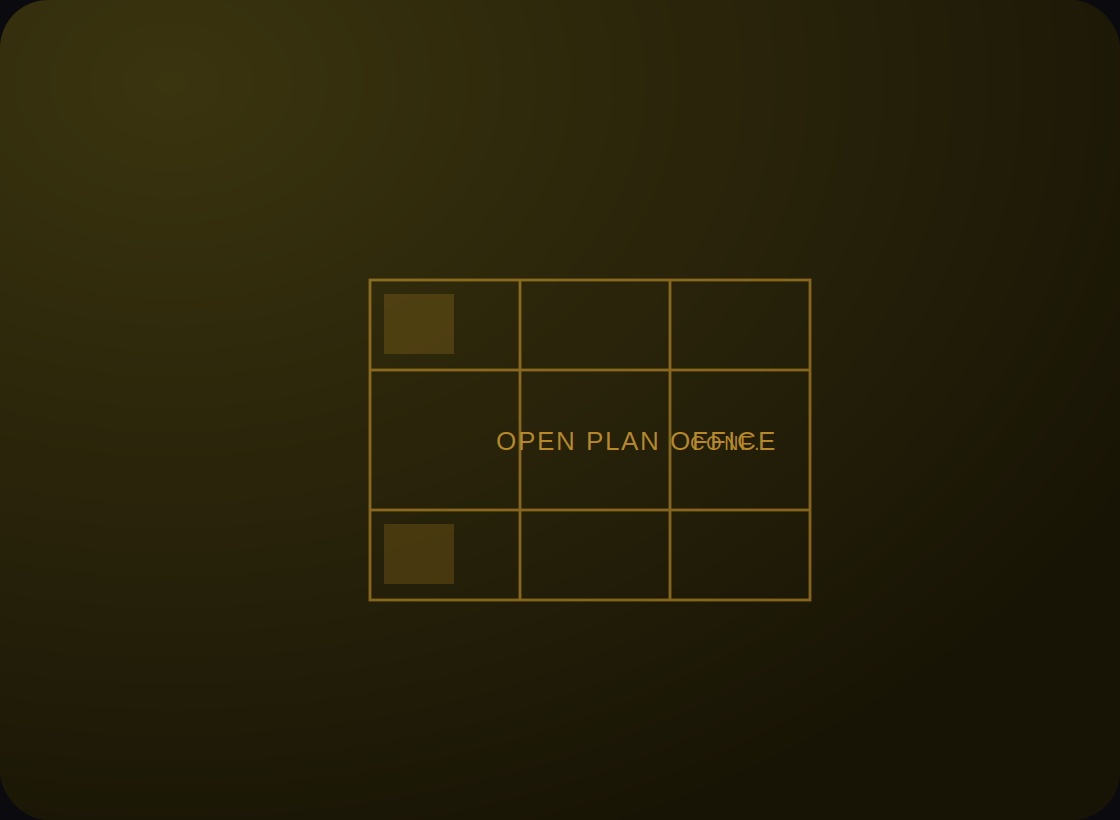
Commercial & Office Plans

Office floors, retail spaces, co-working environments with accurate dimension mapping.

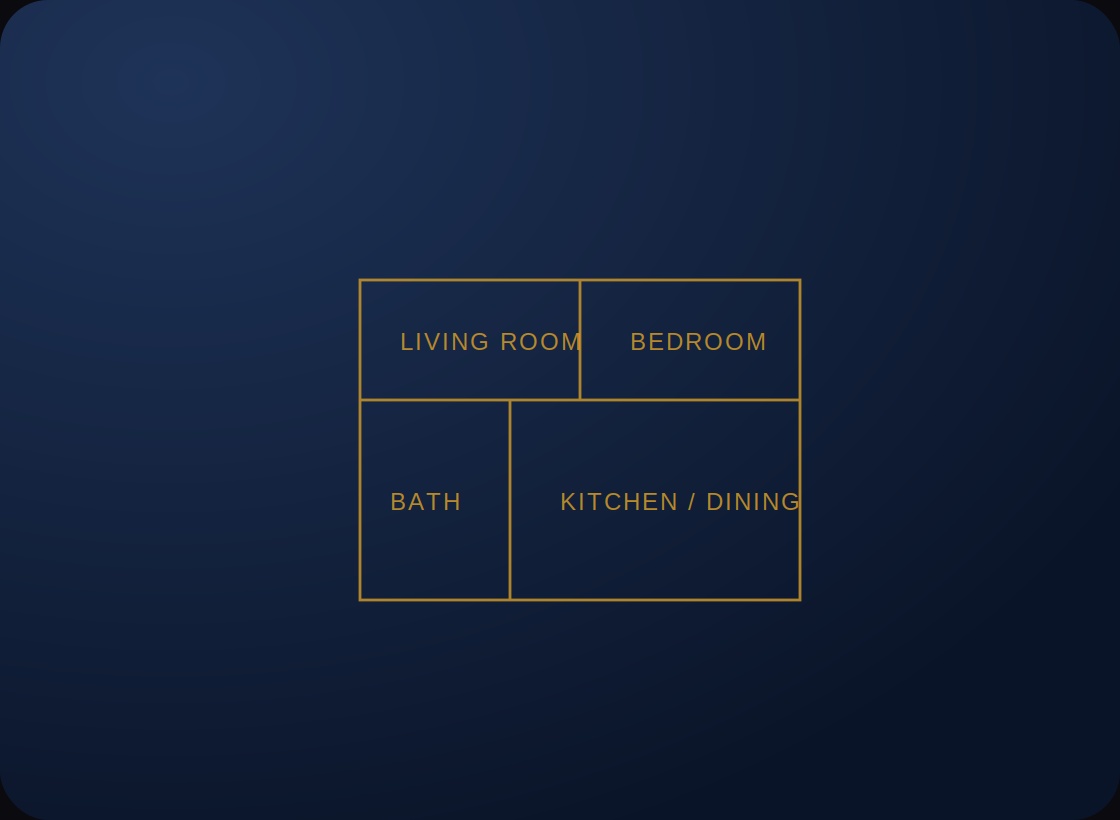
Real Estate Marketing Plans

Designed for property listings — furniture, room labels, color treatments that drive engagement.

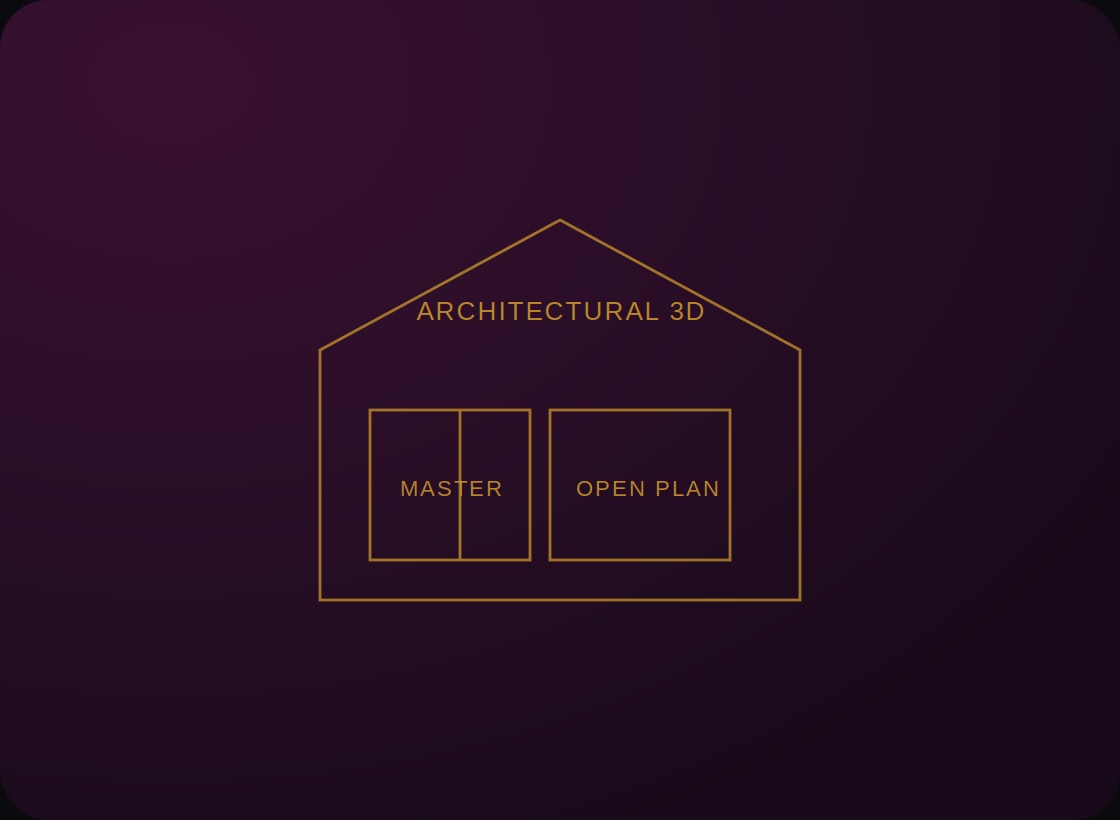
Architectural Presentation

Presentation-grade visualization with technical accuracy for architects and design studios.

No Obligation

Your Next 3D Floor Plan Rendering Is One Message Away.

No contracts. No hidden fees. Tell us what you need and we’ll send a fixed quote within hours.

Experienced 3D Floor Plan Designers. Built to Be Your First Choice.

11+

Years delivering photorealistic floor plans and renderings to real estate professionals worldwide

Our Story

JYTOR was founded with a straightforward goal: give real estate agents, property managers, architects, brokers, and custom home builders access to studio-quality 3D floor plan renderings without studio-level pricing.

Our design team is based in India, which allows us to maintain significantly lower operational costs than US or European rendering studios — and we pass every dollar of that saving directly to our clients. This is not outsourcing for cost-cutting. It is a deliberate business model, refined across 11 years and more than 5,800 delivered projects.

Our core production pipeline uses Autodesk 3ds Max with V-Ray for photorealistic rendering output — the identical industry-standard workflow used by architectural visualization studios globally. We do not use AI image generators. Every JYTOR rendering is handcrafted by experienced professionals.

✓ 5,800+ Projects Delivered

Clients include real estate brokers, property management firms, and architects across North America, Europe, and Australia.

✓ Industry-Standard Software

Autodesk 3ds Max + V-Ray, AutoCAD, and SketchUp. Not AI outputs. Not template tools.

✓ Unlimited Revisions

Until you are 100% satisfied. No caps, no extra charges, no exceptions.

✓ Transparent Fixed Pricing

You know the exact cost before a single pixel is rendered. No surprises, no invoice shock.

Simple Process

How Our 3D Floor Plan Rendering Service Works

A straightforward four-step process — from your floor plan to a photorealistic 3D rendering, delivered fast.

Share Your Project Requirements

Send us your floor plan drawings, sketches, CAD files, or even hand-drawn layouts. Include any style preferences, material choices, or color references.

JYTOR's Specialists Get to Work

Your project is assigned to a senior 3D visualization specialist from our core team using Autodesk 3ds Max with V-Ray. You receive progress updates at key stages.

Review and Request Revisions

We deliver your initial rendering for review. If anything needs adjustment — layout changes, material swaps, lighting tweaks — simply let us know. We revise without limit.

Receive Your Final Renderings

Completed renderings delivered in your specified format (JPEG, PNG, PDF). Standard delivery: 1–5 business days. Rush 24–48 hour delivery also available.

Transparent Pricing

3D Floor Plan Rendering Packages

Every package includes unlimited revisions, fixed pricing, and delivery by our in-house visualization team. No contracts. No hidden fees.

Essential 3D Floor Plan

For individual agents & single-unit listings

$49 per floor plan

Professional 3D Floor Plan

For agencies, developers & architects

$89 per floor plan

Developer Multi-Unit

For property developers & marketers

$199 up to 5 floor plans

Architectural Presentation

For architecture studios & custom builders

$299 per project

Who We Serve

3D Floor Plan Rendering Services for Every Industry

A straightforward four-step process — from your floor plan to a photorealistic 3D rendering, delivered fast.

Real Estate Agents & Brokers

Listings with 3D floor plans generate significantly higher engagement on property portals. Our renderings give buyers an immediate, intuitive understanding of layout — driving more enquiries, faster offers, and stronger sale prices.

Property Developers

From single-unit builds to large-scale mixed-use developments, JYTOR provides 3D floor plan visualizations supporting planning applications, investor presentations, presales campaigns, and marketing materials.

Architects & Studios

We complement your design workflow by converting your CAD drawings, SketchUp models, or hand-drafted floor plans into presentation-grade 3D renderings with the accuracy and material fidelity architectural clients expect.

Interior Designers

Communicate your spatial concepts to clients before a single piece of furniture is moved. Our interior-focused renderings include detailed furniture placement, material sampling, and lighting scenarios.

Custom Home Builders

Help your clients visualize their future home before construction begins. 3D floor plan renderings reduce client uncertainty, minimize costly change orders, and build confidence in your build quality.

Property Management & Leasing

Improve lease-up rates on commercial and residential properties with professional 3D floor plans that communicate space dimensions and layout potential clearly to prospective tenants.


Client Reviews

What Our Clients Say About JYTOR

Trusted by real estate professionals, architects, and property developers across the US, UK, Canada, and Australia.
"I have used JYTOR for over two years for all my listing floor plans. The quality is consistently excellent and the turnaround is faster than any other service I have tried. My listings now get significantly more enquiries from buyers who can visualize the layout before visiting."
James R.
Real Estate Broker — Dallas, TX
"As an architecture firm, our visualization requirements are exacting. JYTOR has handled multiple projects for us and every rendering has been delivered to a standard we would be proud to present directly to planning authorities. The pricing frankly does not make sense — it is too good for the quality level."
Priya S.
Principal Architect — London, UK
"We needed 3D floor plans for a 48-unit residential development on a tight pre-sales deadline. JYTOR delivered all 48 plans — correctly, consistently, and on schedule. Their team communicated proactively throughout and the unlimited revisions policy meant every plan was exactly right."
Michael T.
Property Developer — Sydney, Australia
"I was skeptical about working with an overseas rendering service for the first time. After my first project with JYTOR, that skepticism is completely gone. The quality exceeded what I was paying twice the price for with a local studio. I am now exclusively using JYTOR for all my visualization work."
Sarah L.
Interior Designer — Toronto, Canada

Our Advantage

Why Leading Real Estate Professionals Choose JYTOR

There are hundreds of rendering services online. Here is what makes JYTOR consistently the first choice for professionals who cannot afford to compromise on quality or deadlines.

Reason 01

Industry's Best Software

Autodesk 3ds Max + V-Ray is the gold standard for photorealistic architectural rendering. We never use AI image generators, template libraries, or consumer-grade design tools. Every rendering is built from scratch by a trained specialist.

Reason 02

11 Years of Specialist Experience

JYTOR is not a generalist design agency. We focus exclusively on floor plan rendering and architectural visualization. That singular focus — applied over 11 years and 5,800+ projects — produces refined workflows and consistent quality standards.

Reason 03

Genuinely Competitive Pricing

Our India-based production model is not a compromise — it is a structural cost advantage we pass directly to clients. You receive output equivalent to a premium Western studio at a fraction of the investment. This is the core JYTOR promise.

Reason 04

No-Risk Revision Policy

Most rendering services either limit revisions or charge for them. JYTOR does not. We revise without limit until your rendering is exactly right. Our business model depends on satisfied clients, not revision fees.

Reason 05

Transparent, Fixed Pricing

You receive a fixed quote before work begins. There is no scope creep, no surprise invoices, and no "that's an additional charge" conversations. What you are quoted is what you pay.

Reason 06

Consistent Quality at Any Volume

Whether you submit one floor plan or one hundred, every project receives the same level of attention from our senior visualization team. Our production processes are built for high-volume consistency without quality degradation.

Ready to Get Started?

Ready to Transform Your Floor Plans into Stunning 3D Renderings?

Join 1,250+ real estate professionals and architects who trust JYTOR for premium-quality 3D floor plan rendering at unbeatable prices. Get a fixed quote in hours, not days.

FAQ

Frequently Asked Questions

Everything you need to know before placing your first order with JYTOR.

What file formats do you accept for floor plan input?

We accept virtually any format: CAD files (.dwg, .dxf), PDF floor plans, JPEG or PNG scans, SketchUp files (.skp), hand-drawn sketches photographed on a phone, and dimensioned sketches in any software. If you can share a clear depiction of your floor plan and its dimensions, we can work with it.

How long does a 3D floor plan rendering take to deliver?

Standard delivery is 1–5 business days depending on project complexity and package selected. Rush 24–48 hour delivery is available on most projects. We confirm expected delivery time at the point of quoting so you can plan accordingly.

What software does JYTOR use to create renderings?

Our core production pipeline uses Autodesk 3ds Max with V-Ray for rendering, AutoCAD for technical drafting, and SketchUp for modelling where appropriate. These are industry-standard professional tools used by leading architectural visualization studios globally. We do not use AI image generation tools or consumer design software.

How much does a 3D floor plan rendering cost?

Our Essential Package starts from $49 per floor plan. Pricing scales with project complexity, number of views required, delivery speed, and output format specifications. All pricing is fixed and provided upfront before work begins. There are no hidden fees.

Do you offer unlimited revisions?

Yes. Every JYTOR project includes unlimited revisions at no additional cost. We continue to revise until you are completely satisfied with the output. There are no revision limits, no per-revision charges, and no expiry on revision requests.

Can you convert a 2D floor plan into a 3D rendering?

Absolutely. Converting 2D floor plans to 3D renderings is one of our most common service requests. We take your existing 2D CAD drawing, PDF, or blueprint and produce a fully realized, photorealistic 3D floor plan rendering complete with furniture, materials, and lighting.

Do you serve clients outside the United States?

Yes. JYTOR works with clients across the US, UK, Canada, Australia, and internationally. All communication is handled in English and all pricing is quoted in USD. Our delivery process is entirely digital — geography creates no barrier.

What makes JYTOR different from other rendering companies?

Three things set JYTOR apart: the use of professional-grade industry-standard software (not AI or template tools), genuinely competitive pricing made possible by our India-based production model, and an unlimited revision guarantee with no exceptions. Most rendering services compromise on at least one of these. JYTOR does not.

Global Reach

1,250+ Happy Clients from Major Cities Across the US and Beyond

Our fully digital workflow means geography is never a barrier — we deliver the same premium-quality output regardless of where you are located.

New York · Los Angeles · Chicago · Houston · Phoenix · Philadelphia · San Antonio · Dallas · San Diego · San Jose · Austin · Jacksonville · Fort Worth · Columbus · Charlotte · Indianapolis · San Francisco · Seattle · Denver · Nashville · Oklahoma City · Boston · Las Vegas · Portland · Memphis · Baltimore · Louisville · Milwaukee · Albuquerque · Tucson · Sacramento · Atlanta · Raleigh · Miami · Tampa · Orlando · Pittsburgh · Minneapolis · Cleveland · Cincinnati · Kansas City · St. Louis · Washington DC · Detroit · Salt Lake City · Boise · Scottsdale · Madison · Omaha · Buffalo · Toronto · Vancouver · London · Sydney · Melbourne · Auckland · and all major metropolitan areas worldwide.

Knowledge Hub

Knowledge Resources — 3D Floor Plan Rendering Guides & Insights

Expert articles, tutorials, and industry guides from JYTOR’s visualization team. Practical knowledge for real estate professionals, architects, and property developers.

Convert Floor Plan to 3D — How to Increase Real Estate Sales

How converting your 2D floor plans into photorealistic 3D renderings drives faster sales, higher enquiry rates, and stronger sale prices for property listings.

3D Floor Plan vs 2D Floor Plan: Which Sells Property Faster?

A data-driven breakdown of how 3D floor plans outperform traditional 2D layouts on every major property platform — and when each format makes the most sense.

What Software Do Professional 3D Floor Plan Rendering Companies Use?

An insider look at the tools behind studio-quality 3D floor plan renderings — Autodesk 3ds Max, V-Ray, AutoCAD, SketchUp — and why software choice matters for output quality.

Get in Touch

Start Your 3D Floor Plan Rendering Project

Send us your floor plans and project brief. We will respond with a detailed fixed quote within hours, not days. No obligation. No pressure. Just expert guidance and transparent pricing.

Call Us

+91-704 287 7525

Response Time

We reply to all enquiries within 4 business hours

Get Your Free Quote

Fill in your details and we'll send a fixed quote within hours.

JYTOR is a specialist 3D floor plan rendering company with 11+ years of experience delivering photorealistic floor plan visualizations to real estate agents, architects, property developers, and custom home builders worldwide. India-based team. Studio-quality output. Unbeatable pricing.

Our Services

Contact

Company

© 2016–2026 JYTOR. All rights reserved. | Privacy Policy | Terms of Service
Scroll to Top