3D floor plan rendering for architects is the practice of converting two-dimensional construction drawings into photorealistic, spatially accurate visuals that show clients exactly how a finished space will look, flow, and feel. Instead of asking a homeowner or developer to interpret hatch lines and dimension strings, architects hand them a rendered plan that reads like a real room. This single shift in communication is why rendering has moved from a “nice-to-have” presentation add-on to a core part of the design process.
Architecture is, at its heart, a translation problem. An architect sees three-dimensional space in a two-dimensional line drawing; almost nobody else does. Clients nod politely at a floor plan meeting, then approve a layout they don’t fully understand, only to be surprised on-site months later when the “cozy” living room feels cramped or the “open” kitchen doesn’t connect the way they imagined. This is where Floor Plan 3D Rendering Services close the gap between architectural intent and client comprehension, turning abstract technical documents into a shared visual language that both parties can discuss, question, and refine before a single wall goes up.
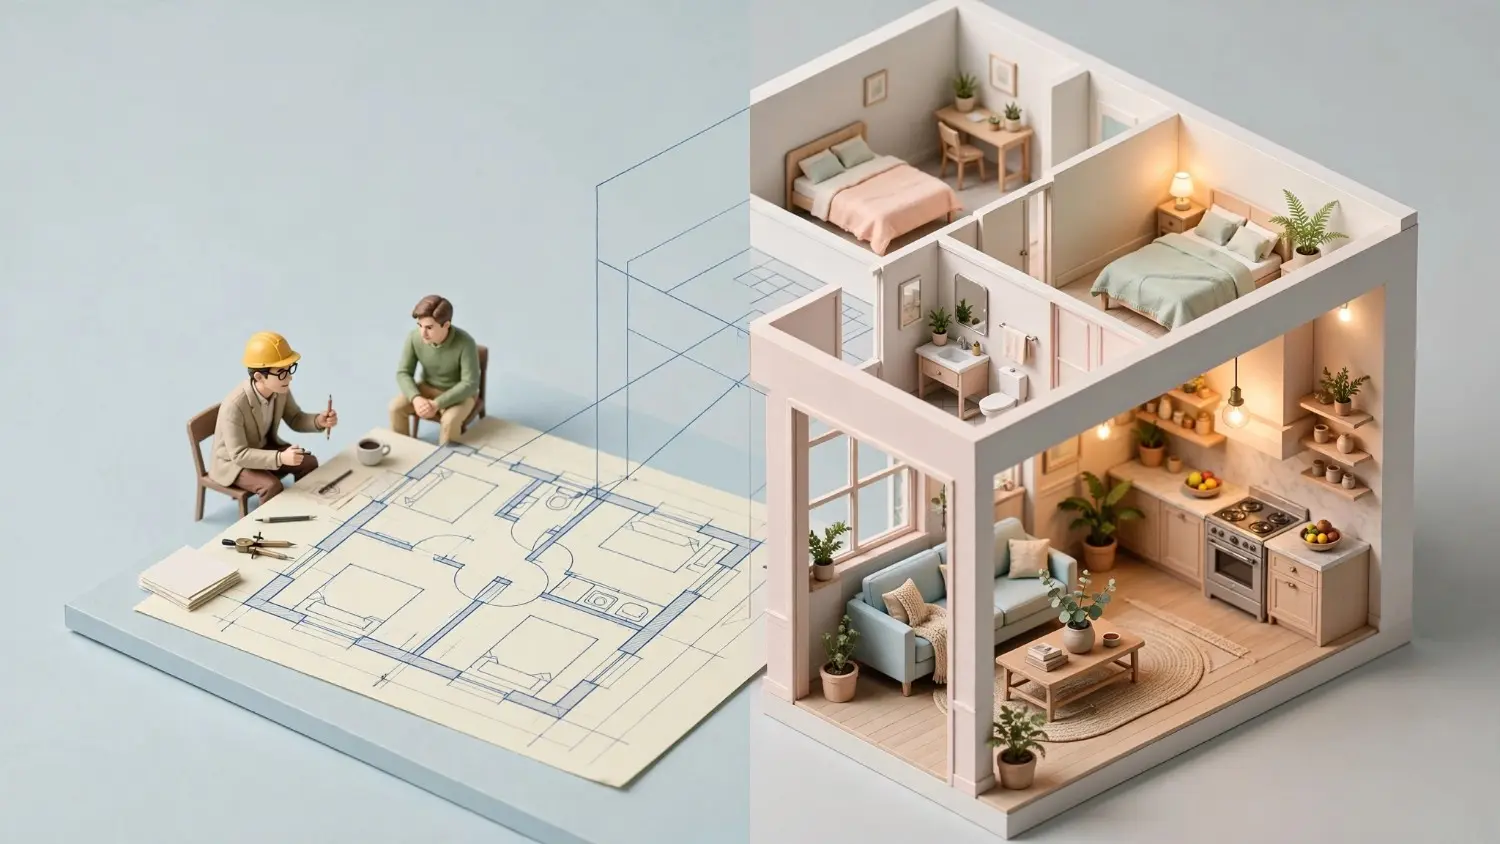
This article walks through why floor plan rendering has become essential to modern practice, how architects actually use it at each project stage, the mistakes that undercut its value, and the practical steps for getting the most out of a rendering partner.
Why Traditional Floor Plans Fail to Communicate Design Intent
A construction-grade floor plan is built for contractors, engineers, and code officials – not for the client writing the cheque. It’s dense with symbols, layered with dimension lines, and stripped of anything that isn’t strictly necessary for building the structure correctly.
That precision is exactly what makes it hard for a layperson to read. Studies on spatial cognition consistently show that most people struggle to mentally convert flat, scaled drawings into a sense of real-world volume, furniture placement, and daylight. Consequently, clients often approve plans based on trust rather than genuine understanding.
Common gaps that plain 2D plans leave open include:
- Scale misjudgment – a 12-by-14-foot bedroom looks identical to a 10-by-12-foot one at a quick glance.
- No sense of light or material – a plan can’t show how afternoon sun hits an open-plan kitchen.
- Furniture ambiguity – clients don’t automatically know if their existing sofa will fit.
- Flow confusion – circulation paths and sightlines are easy to misread on paper.
3D floor plan rendering for architects solves these gaps directly, because it presents the same design information in a format the human brain is naturally wired to interpret.
What is 3D Floor Plan Rendering, Exactly?
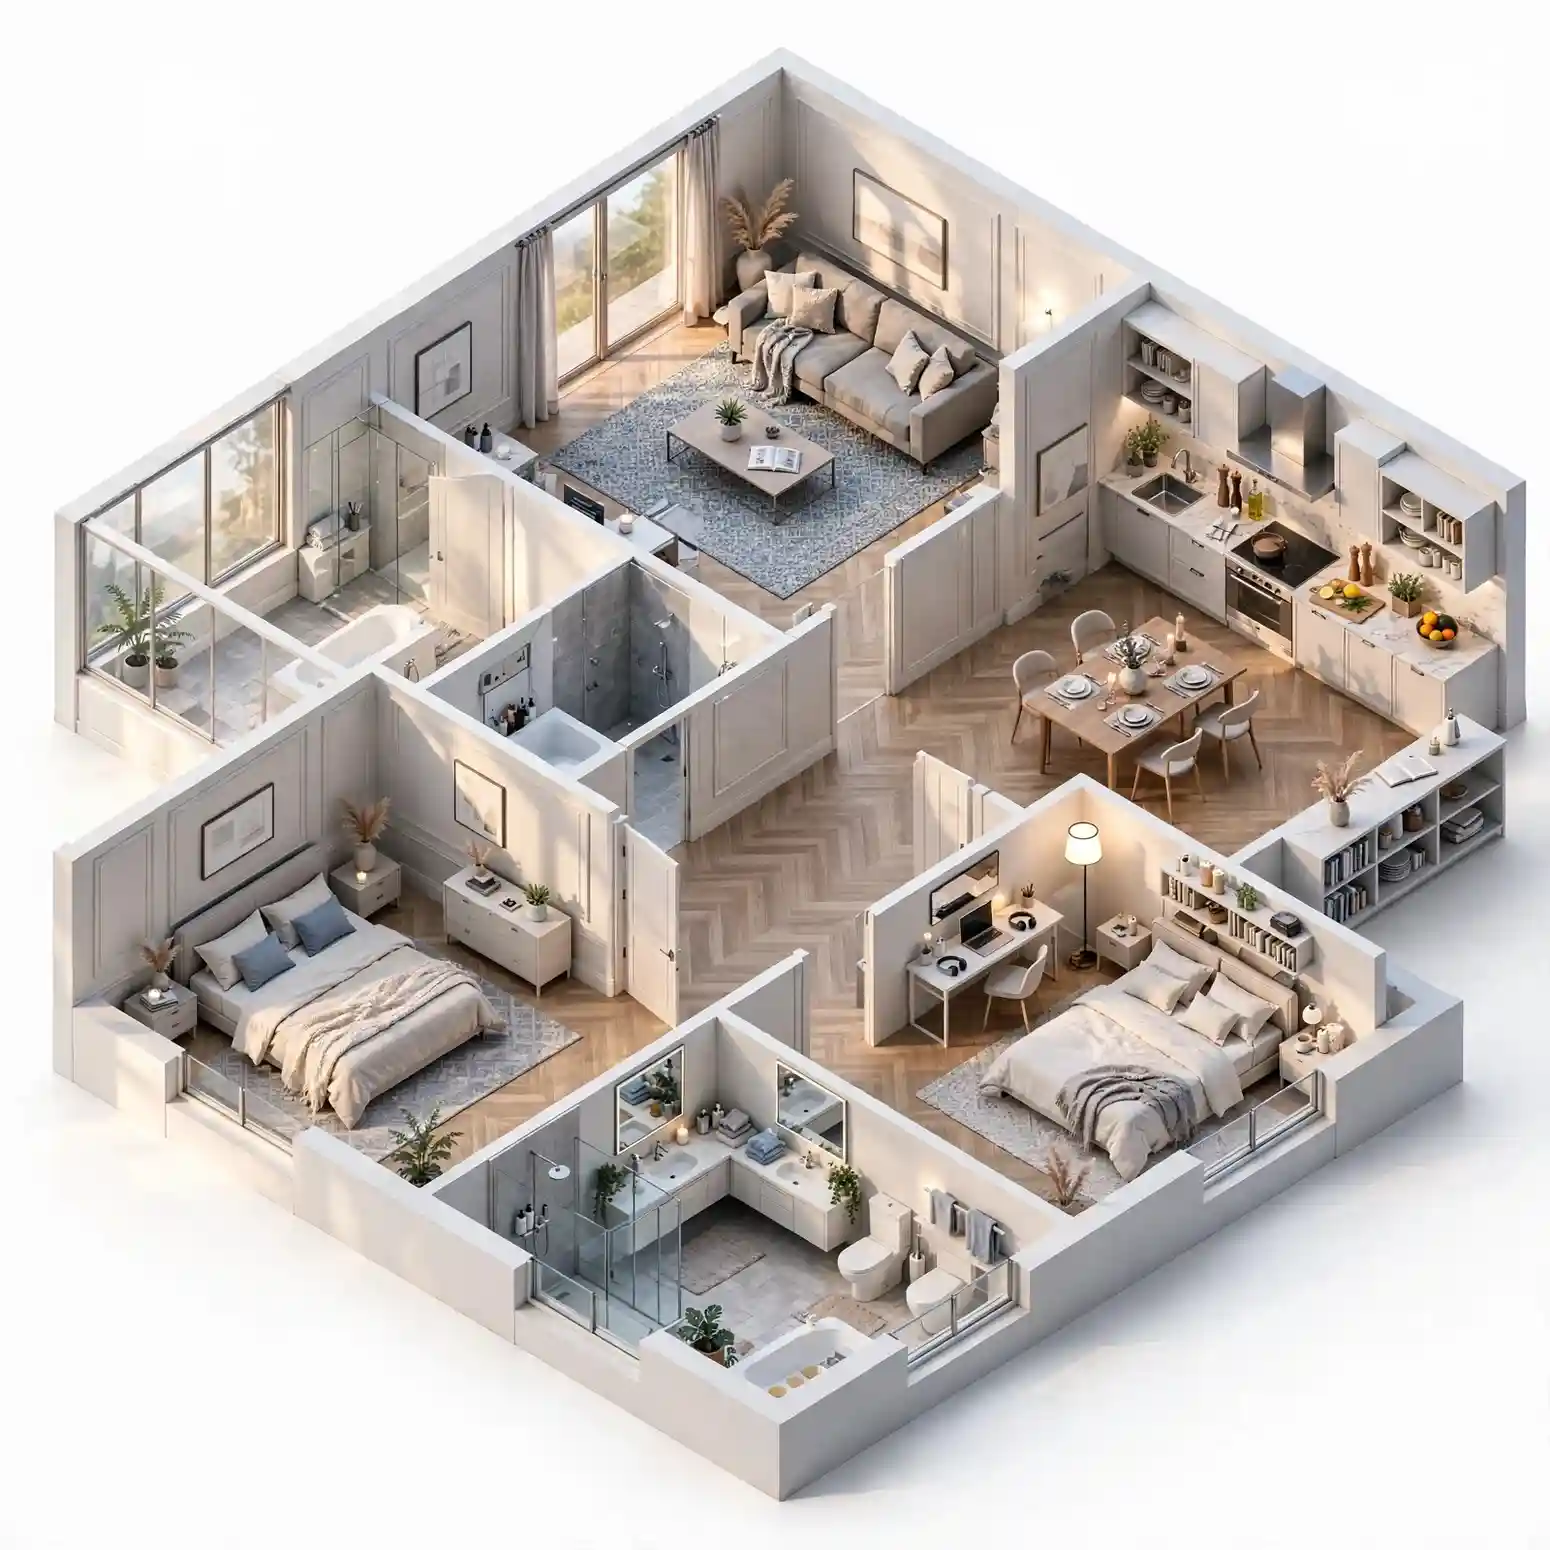
In simple terms, 3D floor plan rendering is a technique that converts a scaled architectural drawing into a dimensional, textured, and lit digital model, viewed either as a top-down “dollhouse” perspective or as an eye-level walkthrough render. It preserves every measurement from the original CAD or BIM file while adding the visual cues – furniture, flooring, wall color, natural light – that make a space legible to a non-technical audience.
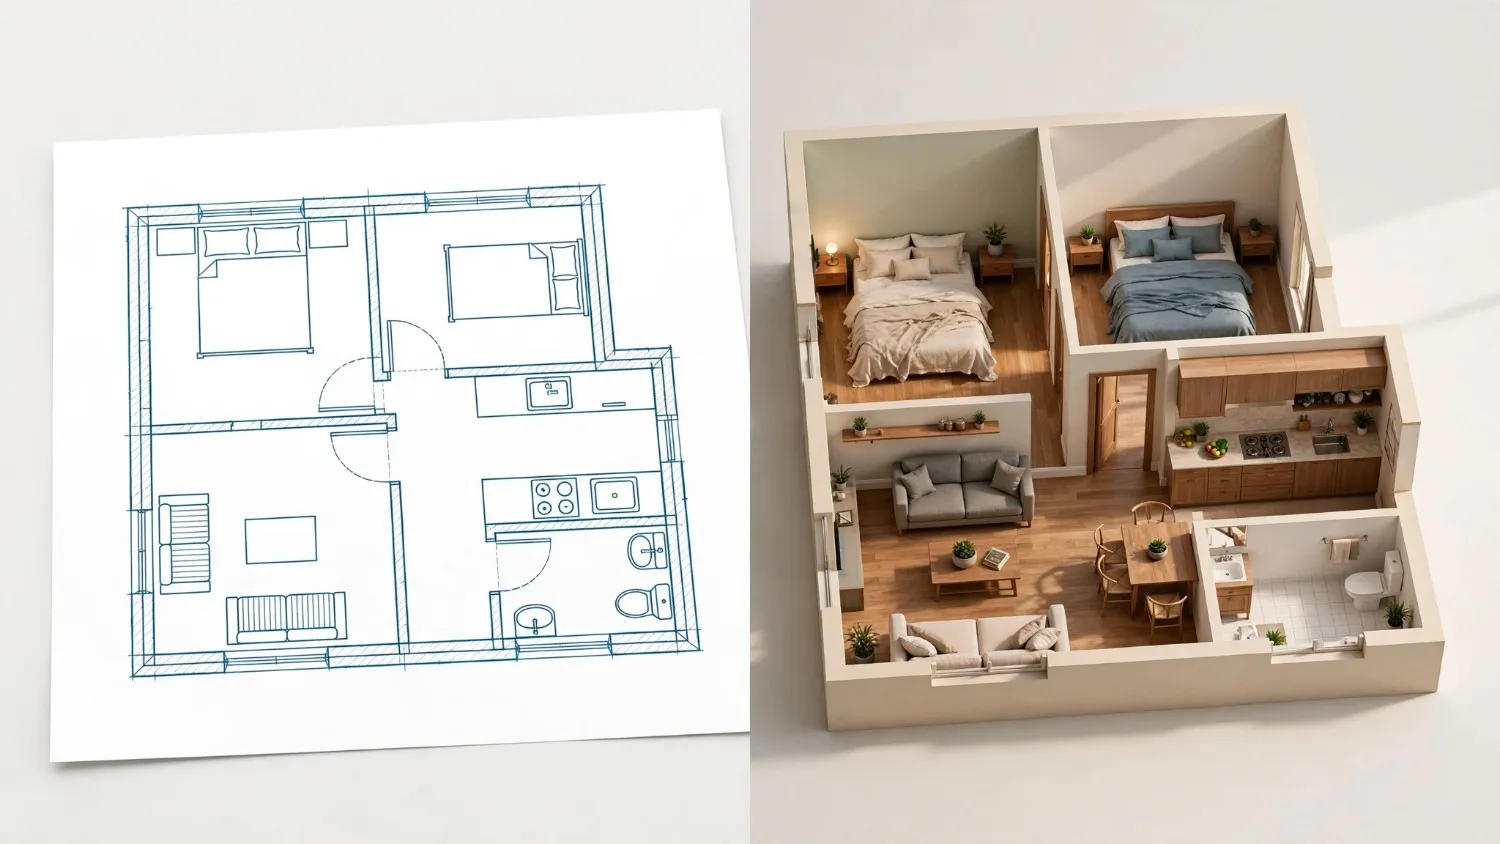
There are generally three formats architects request:
Top-down 3D floor plan renderings
An angled bird’s-eye view showing the whole layout with furnished rooms and removed ceiling.
Interactive 3D floor plan renderings
Web-based models clients can rotate, zoom, and sometimes furnish themselves.
Photorealistic interior renderings
Eye-level, cinematic images of individual rooms, typically generated from the same 3D floor plan for consistency.
Each format plays a slightly different communication role, which is exactly why most firms use them together rather than choosing just one.
How Architects Use 3D Floor Plan Rendering at Every Project Stage
1. Early Concept and Client Buy-In
At the schematic design stage, nothing is finalized yet, so architects use quick, lower-detail 3D floor plans to test whether a client responds to a proposed layout before investing in construction documents. This is often the single highest-leverage use of rendering, because catching a misalignment here costs a revision; catching it after permits are filed costs a redesign.
2. Design Development and Option Comparisons
Once a direction is chosen, architects frequently render two or three layout variations side by side – open-concept versus segmented kitchen, for example – so clients can make an informed decision rather than guessing from plan symbols alone. According to the American Institute of Architects, clear visual communication during design development directly reduces costly change orders later in construction.
3. Client Presentations and Stakeholder Approval
For multi-stakeholder projects – a family, a board, an investor group – rendered floor plans give everyone a common reference point. Nobody has to admit they can’t read a blueprint; the rendering does the explaining for them.
4. Marketing and Pre-Sale (Residential and Commercial)
Developers and custom home builders lean heavily on renderings for pre-construction sales. Firms working on this side of the business often reference resources like how custom home builders use 3D floor plan rendering to win clients, since the same visuals that win internal approval also convert prospective buyers.
5. Contractor and Vendor Coordination
Interestingly, contractors also benefit from rendered plans, even though they’re trained to read technical drawings. A rendered plan reduces on-site miscommunication about finishes, fixture placement, and furniture clearances, catching conflicts before they become expensive field changes.
Key Benefits of 3D Floor Plan Rendering for Architects
Below is a quick-reference table summarizing the core advantages architects report when adopting rendered floor plans into their workflow.
| Benefit | What It Solves | Typical Project Stage |
|---|---|---|
| Faster client sign-off | Reduces back-and-forth caused by misread plans | Concept / Design Development |
| Fewer change orders | Design issues get caught before construction | Design Development / CD |
| Stronger stakeholder alignment | Everyone views the same accurate visual | Presentations |
| Higher pre-sale conversion | Buyers can picture the finished space | Marketing |
| Reduced RFIs on-site | Contractors interpret intent correctly | Construction |
| Better remote collaboration | Clients review designs without site visits | All stages |
Quick Answer Summary
In short: 3D floor plan rendering for architects speeds up approvals, prevents expensive mid-construction revisions, and gives every stakeholder – from homeowner to contractor – the same accurate picture of the finished space.
Step-by-Step: How the Rendering Process Actually Works
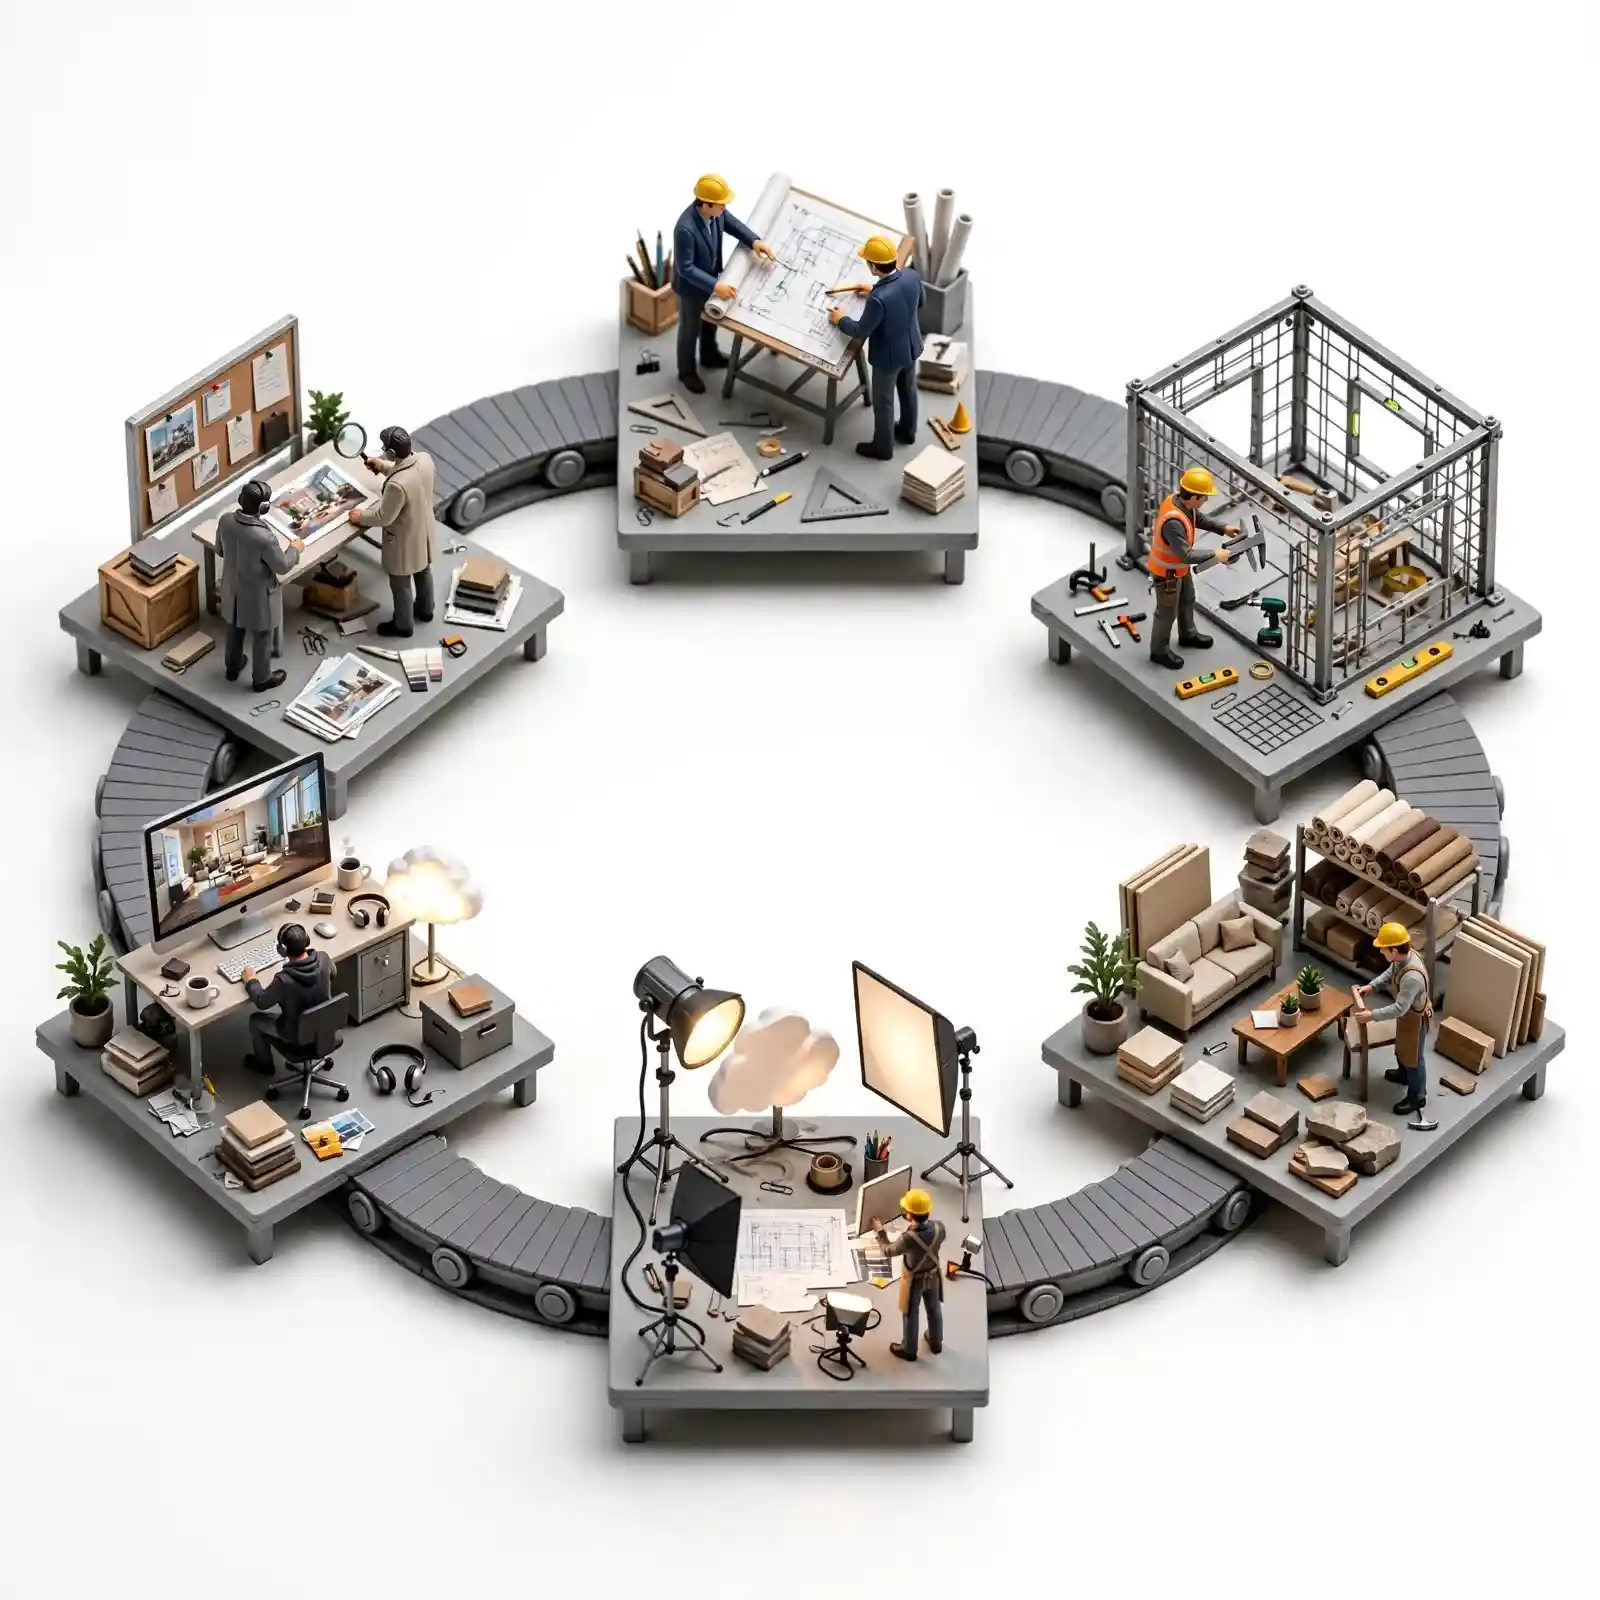
- Share the base drawing. Architects send CAD, Revit, or SketchUp files along with any material or furniture preferences.
- Blockout and calibration. The rendering team rebuilds walls, openings, and dimensions to match the original plan exactly.
- Furniture and material staging. Flooring, cabinetry, fixtures, and furniture are placed according to the design intent.
4. Lighting setup. Natural and artificial light sources are calibrated to reflect the building’s real orientation.
5. Rendering and post-production. The scene is rendered, then color-corrected and refined for presentation quality.
6. Revisions. Architects review and request adjustments – a faster process now than starting a rendering from scratch.
This workflow generally overlaps with what’s already outlined in what is 3D floor plan rendering, which covers the technical side of the process in more depth for teams that are new to outsourcing this work.
Common Mistakes Architects Make With Floor Plan Rendering
Even experienced firms run into avoidable issues when they first integrate rendering into client workflows.
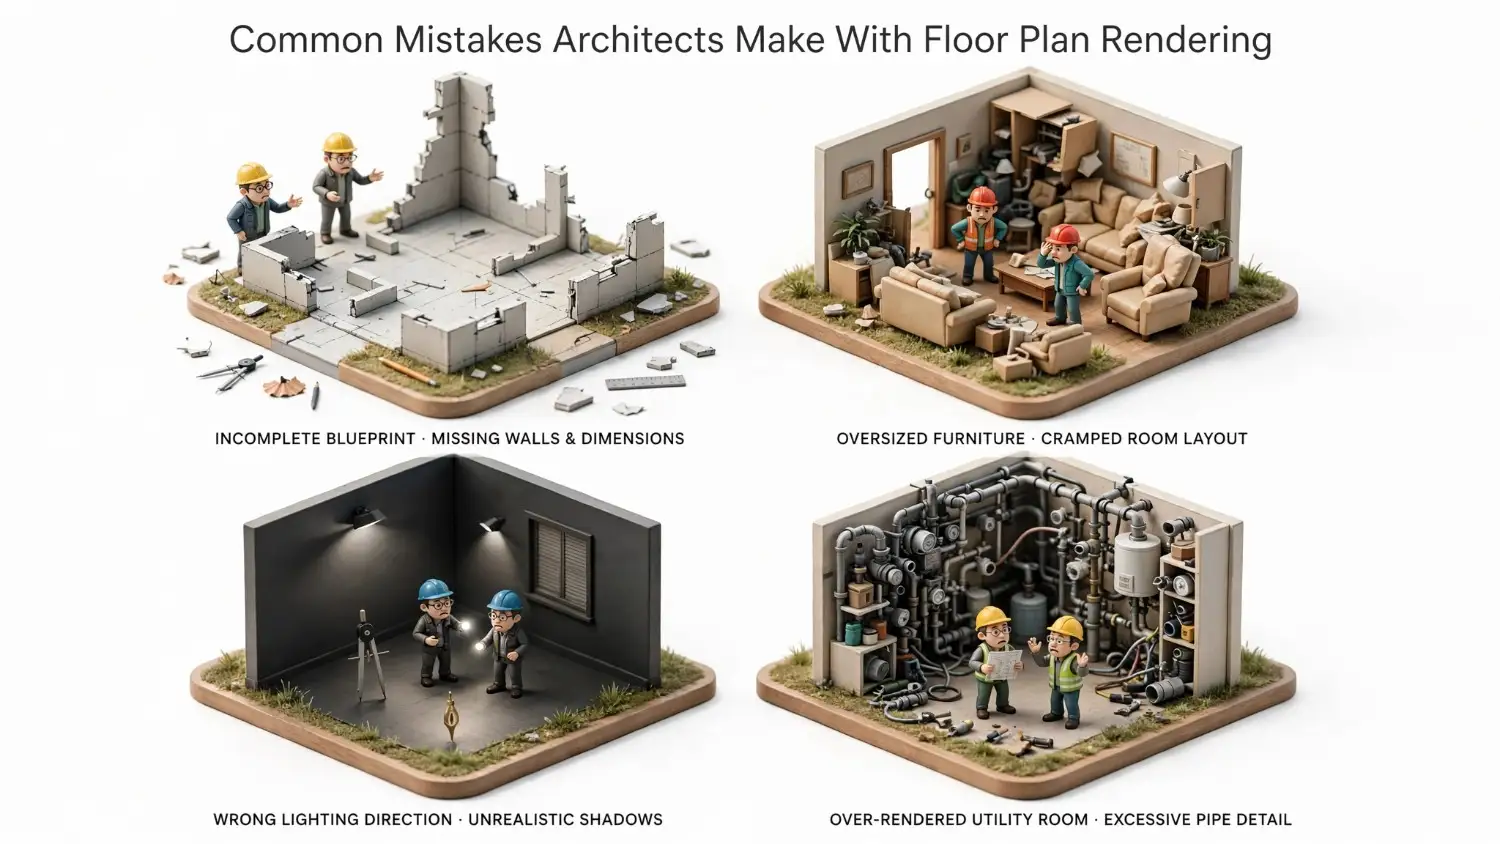
Mistake #1 Sending incomplete drawing sets.
Missing elevations or unclear ceiling heights lead to rendering guesswork.
Mistake #2 Skipping the furniture brief.
Generic furniture placement can misrepresent actual room usability.
Mistake #3 Treating renders as final art too early.
Using late-stage detail in an early concept meeting sets unrealistic client expectations about how “finished” the design already is.
Mistake #4 Ignoring lighting orientation.
A render that ignores true north can mislead clients about how bright or dark a room will actually feel.
Mistake #5 Over-rendering every room.
Not every space needs a photorealistic render; a clean 3D floor plan is often enough for utility rooms, closets, or garages.
Expert Tips for Getting the Most Out of 3D Floor Plan Rendering
Match rendering fidelity to the meeting’s purpose. How Architects Use 3D Floor Plan Rendering to Communicate
Concept meetings need clarity, not cinematic polish; final client walkthroughs justify the extra detail.
Standardize your furniture and material libraries across projects so renders stay consistent with your firm’s presentation style.
Request annotated renders for technical reviews, so dimensions remain visible alongside the visual.
Batch similar rooms together when working with a rendering partner – it typically keeps turnaround times shorter and costs more predictable, a factor covered in does 3D floor plan rendering pricing scale with square footage.
Pair floor plan renders with exterior visuals when marketing a project, since buyers rarely commit based on interior layout alone.
3D Floor Plan Rendering vs Traditional Presentation Methods
Firms already working in Building Information Modeling don’t need to duplicate effort to get rendering value. Because BIM platforms like Revit and ArchiCAD store spatial data natively, a rendering studio can pull directly from that model rather than rebuilding geometry from scratch, which shortens turnaround and reduces the chance of dimensional mismatch.
The National Institute of Building Sciences notes that BIM-integrated visualization workflows continue to gain adoption because they reduce redundant modeling work across the design-to-construction pipeline.
For firms without a full BIM setup, CAD-based renders remain equally viable – the deciding factor is usually turnaround needs and budget, not software.
Choosing the Right 3D Floor Plan Rendering Partner
Not every rendering studio operates the same way, and the fit matters more than the price tag. When evaluating a partner, architects should look at:
- Portfolio relevance – residential, commercial, and hospitality renders each demand different lighting and material handling.
- Turnaround consistency – a fast one-off render means little if delivery times swing wildly on the next project.
- Revision policy – clarify how many rounds of changes are included before extra charges apply.
- File compatibility – confirm the studio can work directly from your CAD, Revit, or SketchUp files without slow manual re-drafting.
- Communication style – especially important for firms managing multiple concurrent projects with tight client deadlines.
Architecture studios that outsource this work consistently rather than project-by-project tend to see the biggest gains, since a rendering partner familiar with a firm’s presentation standards works faster over time.
Frequently Asked Questions
What is 3D floor plan rendering for architects used for?
It’s used to translate technical, scaled drawings into visual, easy-to-understand images so clients, investors, and contractors can accurately picture a finished space before construction begins.
How long does it take to get a 3D floor plan rendering done?
Most rendering studios deliver a standard floor plan render within two to five business days, depending on complexity, furniture detail, and the number of revision rounds requested.
Is 3D floor plan rendering only useful for residential projects?
No. Commercial offices, retail spaces, hospitality projects, and mixed-use developments all benefit from rendered floor plans, particularly during stakeholder approval and leasing or pre-sale marketing.
Do architects need BIM software to use 3D floor plan rendering?
Not necessarily. While BIM files like Revit models streamline the process, rendering studios can also work from standard CAD drawings or even scaled PDF plans.
How much does 3D floor plan rendering typically cost?
Pricing usually depends on square footage, level of furnishing detail, and number of views required – a topic covered in more depth in the firm’s dedicated pricing breakdown article.
Final Thoughts

3D floor plan rendering for architects isn’t about making presentations look impressive – it’s about removing the guesswork from client conversations that used to rely on trust rather than true understanding. Firms that build rendering into their standard workflow tend to see fewer stalled approvals, fewer costly mid-construction changes, and a smoother path from concept to completed build. If your team is ready to turn your next set of floor plans into visuals clients actually understand, about a project quote.