Hospitality brands rely on 3D floor plan rendering for hotels to visualize room layouts, lobby traffic flow, and guest-facing amenities before a single wall is built. This technique converts flat architectural drawings into dimensional, photorealistic plans that owners, investors, and design teams can evaluate together. The result is faster sign-off, fewer costly revisions, and marketing-ready visuals long before opening day.
Hotel development moves fast, and the margin for error is thin. A single miscalculated hallway width or an awkwardly placed reception desk can quietly cost a property months of guest complaints and renovation budget. That is exactly why more hospitality groups are turning to 3D floor plan rendering services to catch these issues on screen instead of on site.
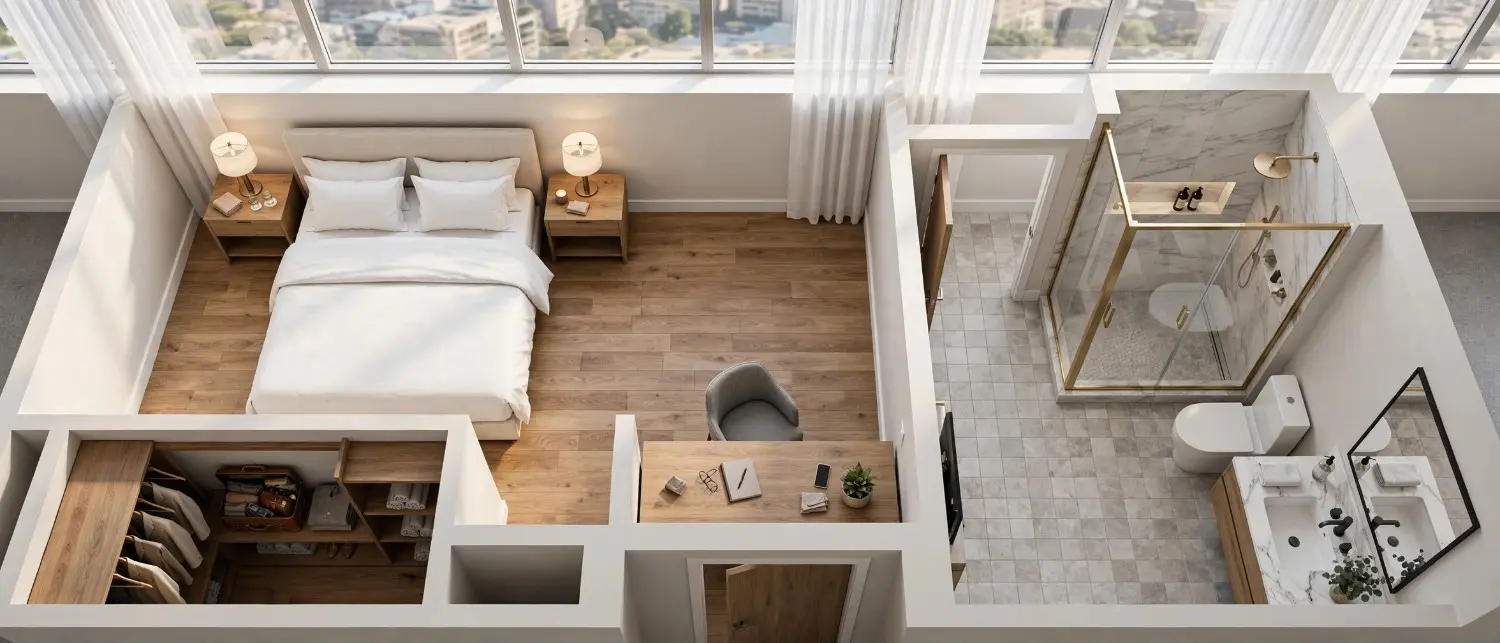
This guide breaks down how hotel room and lobby 3D floor plan rendering actually works, where it delivers the most value, and how to avoid the mistakes that slow down hospitality projects.
What is 3D Floor Plan Rendering for Hotels?
3D floor plan rendering for hotels is the process of transforming 2D architectural drawings into detailed, dimensional visuals that show furniture placement, spatial flow, material finishes, and lighting within guest rooms, suites, and public areas.
Unlike a standard blueprint, a rendered floor plan communicates scale and mood at a glance. Stakeholders no longer need to interpret abstract line drawings; instead, they see a near-accurate preview of how a space will actually feel to a guest walking through it.
Quick definition: A 3D floor plan rendering is a top-down or angled visual representation of a physical layout, enhanced with realistic textures, furnishings, and lighting to simulate the finished environment.
This approach typically serves three groups simultaneously:
- Developers and investors reviewing feasibility and finish quality
- Interior designers coordinating furniture, fixtures, and equipment (FF&E)
- Marketing teams building pre-launch materials for bookings and franchise decks
Why Hospitality Brands Are Prioritizing 3D Rendering Over Traditional Blueprints
Traditional 2D blueprints still matter for construction documentation, but they rarely help non-technical stakeholders make confident decisions. Consequently, hotel groups increasingly pair blueprints with rendered visuals during the planning phase.
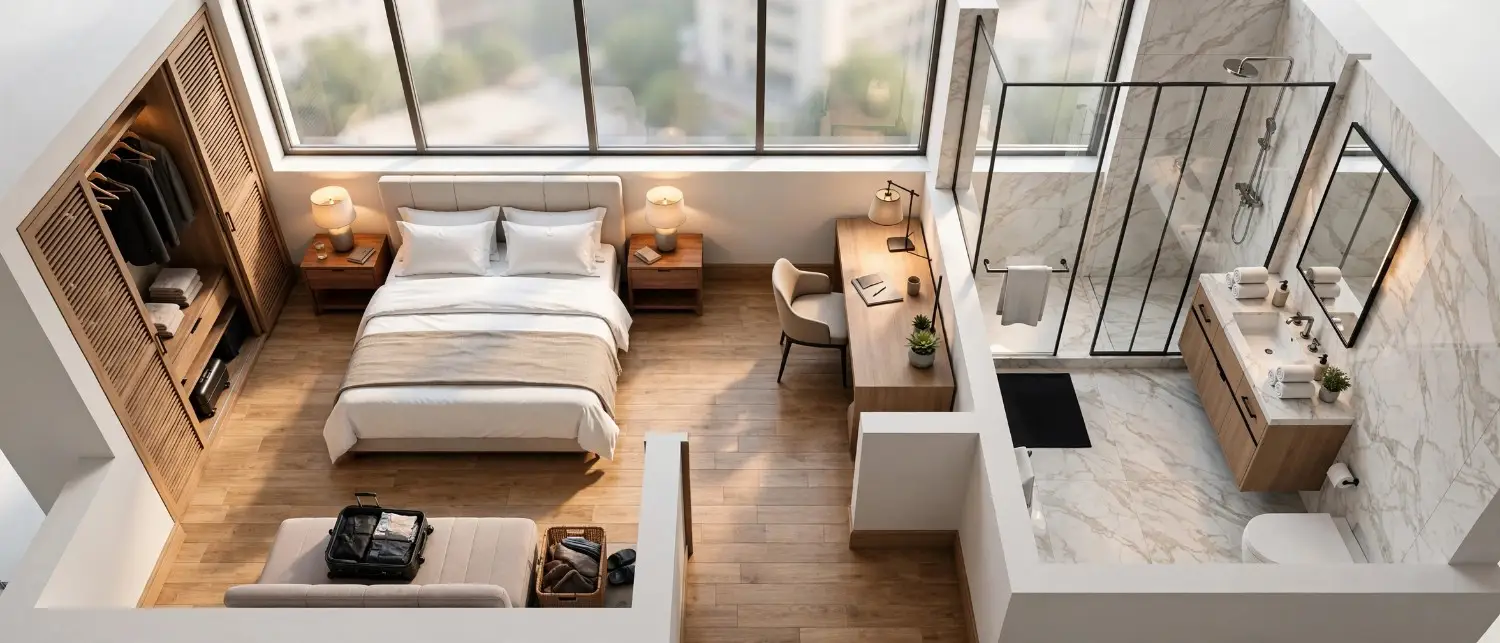
Here’s why the shift is happening:
Faster stakeholder approval.
Investors and ownership groups approve layouts more quickly when they can see realistic previews rather than schematic lines.
Reduced construction rework.
Spatial conflicts, such as a bathroom door swinging into a closet, surface earlier, before contractors mobilize.
Stronger brand consistency.
Chains with multiple properties use rendered plans to standardize room layouts across locations.
Marketing-ready assets.
Pre-construction renders double as promotional content for OTAs, franchise pitches, and pre-sale campaigns.
Because hospitality projects often involve multiple decision-makers across ownership, operations, and design, a shared visual reference reduces miscommunication at every stage.
Guest Room Rendering: What It Covers and Why It Matters
Guest rooms are the core revenue-generating asset of any hotel, so their layout deserves the most scrutiny.
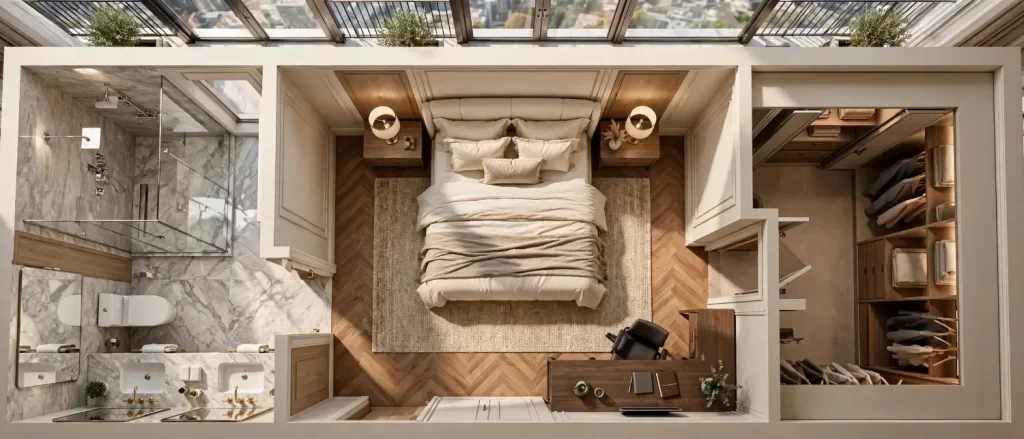
A 3D floor plan rendering for hotel rooms typically maps out:
- Bed placement and headboard wall orientation
- Bathroom footprint and door clearances
- Closet, luggage rack, and workstation zones
- Window placement relative to furniture layout
- ADA-compliant accessible room configurations
Standard Room vs. Suite Layouts

Standard rooms prioritize efficient circulation within a compact footprint, while suites require rendering for zoning between sleeping, living, and sometimes kitchenette areas. Designers frequently test multiple bed configurations, such as king versus double-queen, within the same shell to determine which layout maximizes both comfort and yield per square foot.
Suite rendering adds another layer of complexity because it usually involves distinct functional zones within one contiguous footprint. A living area, a sleeping area, and occasionally a small dining or work nook all need to coexist without feeling cramped. Rendering makes it possible to test partition placement, furniture scale, and sightlines between zones before committing to a final layout. In many cases, a suite that reads comfortably on a flat blueprint feels noticeably tighter once furniture and circulation paths are added in 3D, which is precisely the kind of issue rendering catches early.
Accessible and ADA-Compliant Room Rendering

Accessible guest rooms carry their own set of dimensional requirements, including wider door clearances, turning radii near the bed and bathroom, and roll-in shower configurations. Rendering these layouts alongside standard rooms allows design teams to confirm compliance visually rather than relying solely on measured drawings. This is particularly useful when a property includes multiple accessible room types, since roll-in shower and transfer-type shower configurations each carry distinct clearance needs that are easier to verify in a dimensional model.
Material and Finish Visualization in Guest Rooms

Beyond layout, rendering also plays a significant role in finish selection. Flooring materials, headboard upholstery, drapery, and accent wall treatments can all be swapped within the same base model, allowing design teams to compare finish packages side by side without building physical mockup rooms. For multi-property brands, this is especially valuable when testing a refreshed finish package before rolling it out across an entire portfolio, since it is far less expensive to adjust a rendered material than to redo a built sample room.
Lobby and Public Area Rendering: Planning for Guest Flow
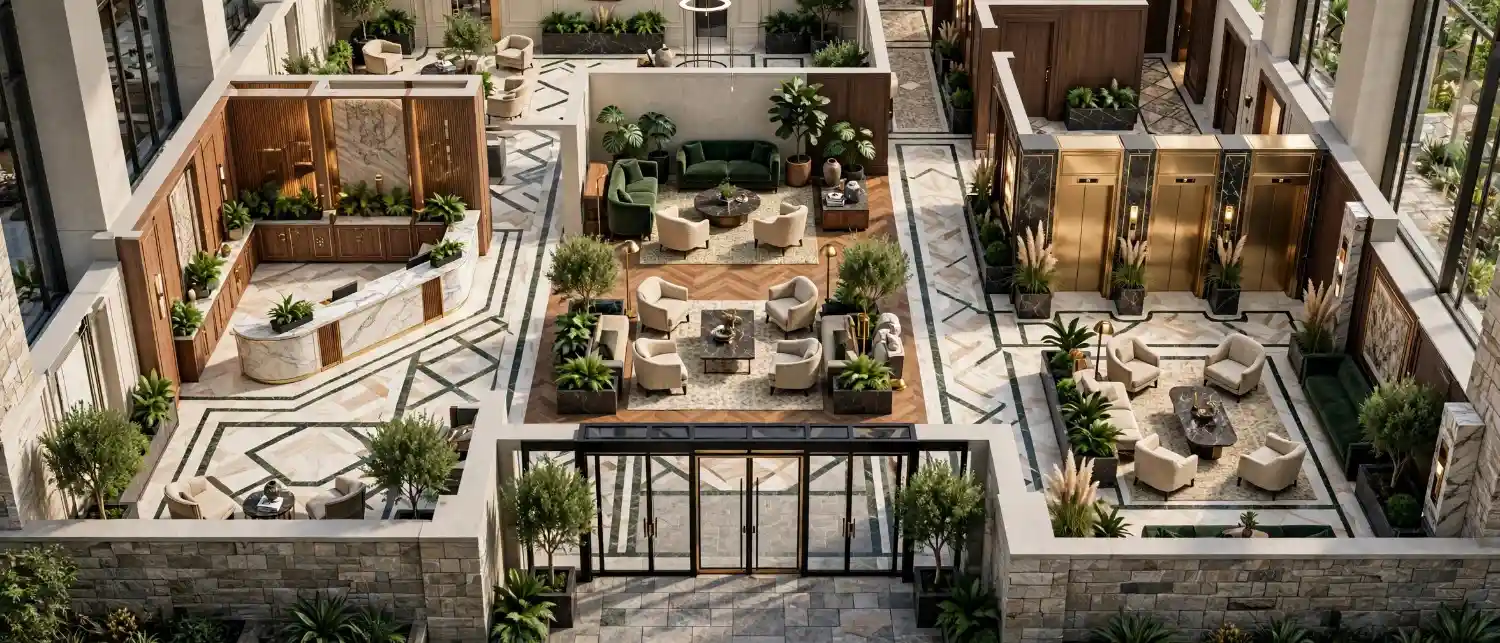
Lobbies do more than welcome guests; they set brand tone and manage circulation between the entrance, front desk, elevators, and amenity spaces. Because lobbies handle far more foot traffic than a guest room, rendering here focuses heavily on flow and sightlines.
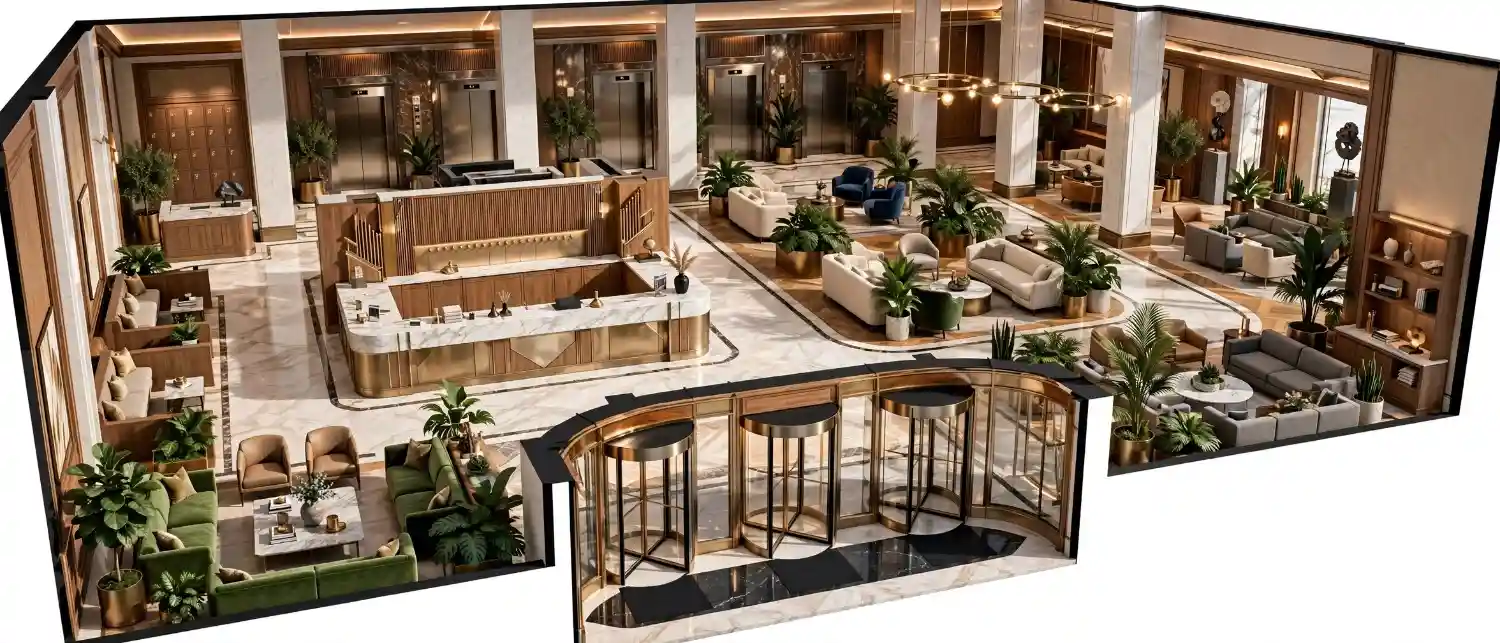
A well-rendered lobby floor plan typically addresses:
- Distance and sightline between entrance and front desk
- Queue management space near check-in
- Seating clusters that don’t obstruct walking paths
- Sightlines to elevators, restaurants, or bars
- Placement of luggage storage and concierge desks
Furthermore, rendering helps designers test how natural light interacts with lobby materials at different times of day, which is difficult to judge from a flat plan alone.
Rendering the Lobby-to-F&B Transition
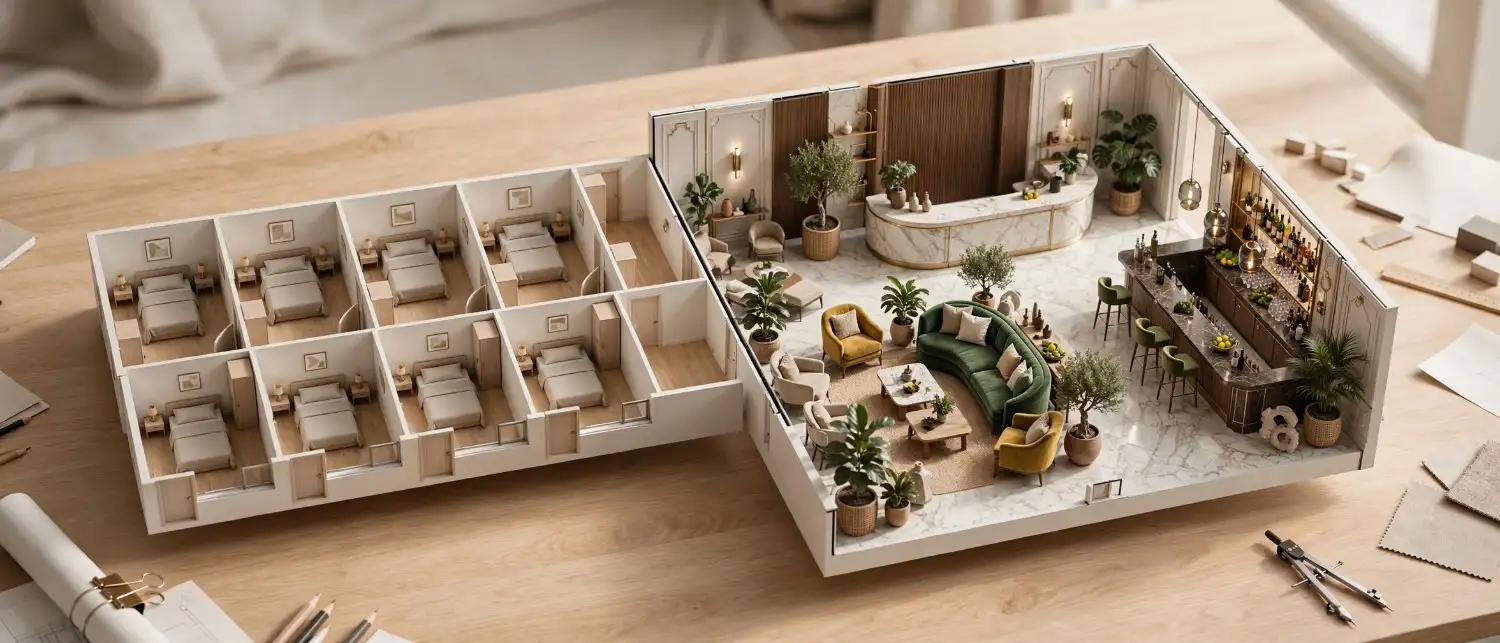
Many hotel lobbies now open directly into a restaurant, bar, or lounge, which means the boundary between these spaces needs careful visual planning. Rendering allows designers to test how much visual separation is needed between a bustling lobby and a quieter dining space, and where a partial screen, planter wall, or level change might help without fully closing off the connection. Getting this transition wrong is a common source of guest complaints, since an overly open layout can make dining feel exposed, while an overly closed one can make the lobby feel disconnected from the property’s energy.
Rendering for Peak-Hour Circulation

Lobbies rarely operate at a steady pace throughout the day. Check-in and check-out periods create short bursts of high foot traffic, and rendering helps designers stress-test whether a layout can absorb that surge without bottlenecking near the front desk. This is particularly relevant for properties with high group or conference volume, where thirty or more guests may attempt to check in within a short window. A lobby that looks spacious in a static rendering can still feel cramped during these peak periods if queue depth and staff workflow were not modeled with real traffic patterns in mind.
Common Lobby Zones Mapped in Rendering
| Lobby Zone | Rendering Focus | Typical Stakeholder Review |
|---|---|---|
| Entrance & Reception | Sightlines, queue depth, desk height | Operations, Front Office Manager |
| Lounge & Seating | Furniture clusters, traffic clearance | Interior Design Team |
| Elevator Bank Approach | Wayfinding, signage placement | Guest Experience Team |
| Bar/Restaurant Threshold | Visual connection to lobby, noise buffer | F&B Operations |
| Concierge/Business Center | Desk positioning, privacy screening | General Manager |
Step-by-Step: How a Hotel 3D Floor Plan Rendering Project Works
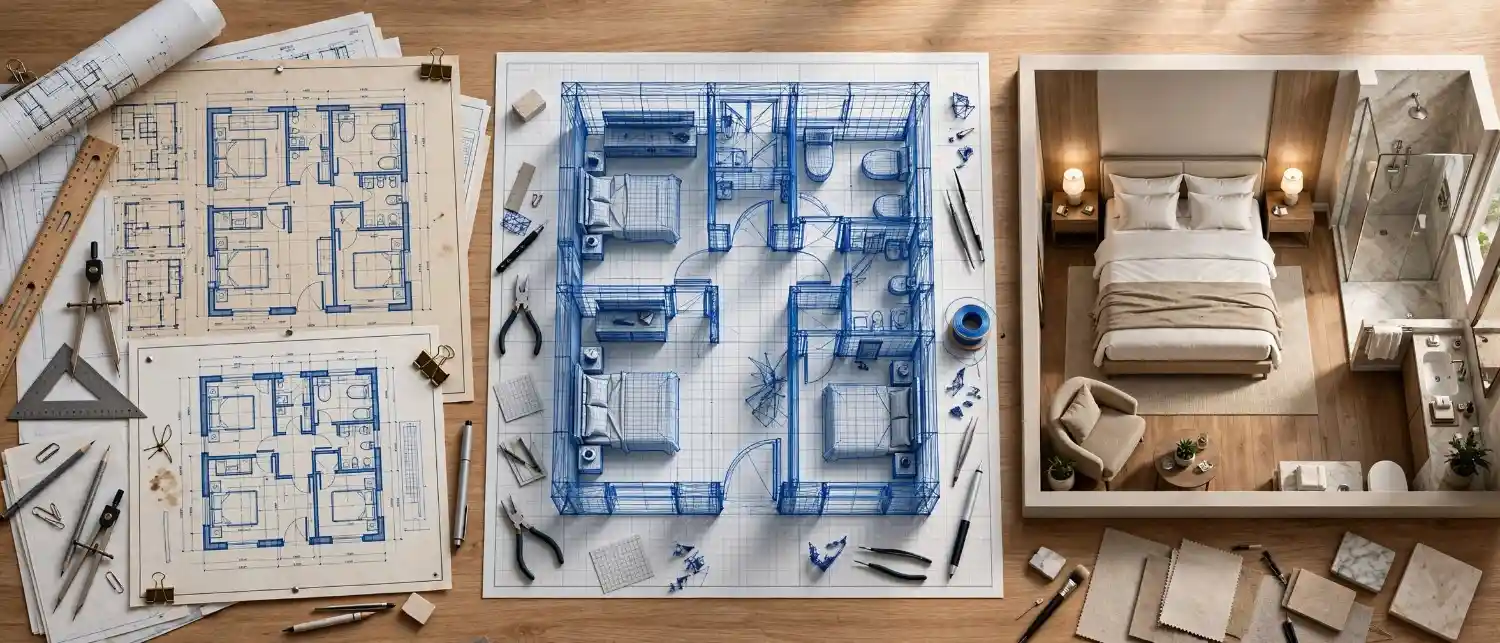
Most hospitality rendering projects follow a fairly consistent workflow, regardless of property size.
7 Main Steps
Step 1: Drawing collection.
The rendering team gathers architectural CAD files, PDFs, or hand-sketched layouts for each room type and public area.
Step 2: Space planning review.
Dimensions, door swings, and fixed elements like plumbing stacks are verified against code requirements.
Step 3: Base model construction.
Walls, floors, and ceiling heights are built into a 3D model matching the verified plan.
Step 4: Furniture and fixture placement.
FF&E is placed according to brand standards or custom design direction.
Step 5: Material and lighting application.
Flooring, wall finishes, and lighting fixtures are applied to simulate realistic ambiance.
Step 6: Stakeholder review and revisions.
Draft renders are circulated for feedback from ownership, design, and operations teams.
Step 7: Final delivery.
High-resolution renders are exported for construction reference, franchise decks, or marketing use.
Typically, this cycle takes one to three weeks per room type or zone, depending on revision rounds and how early the drawings are locked.
Common Mistakes Hospitality Teams Make With Floor Plan Rendering
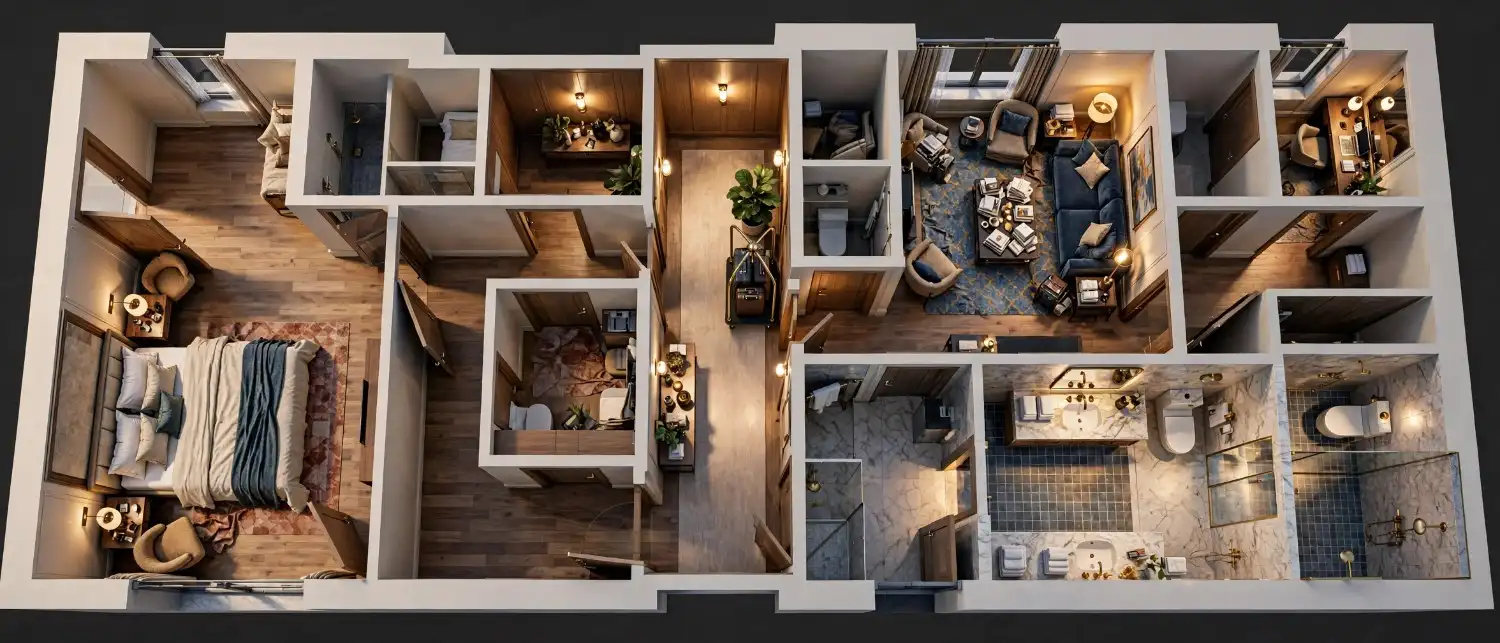
Even experienced developers run into avoidable issues when commissioning rendered floor plans. Watch for these recurring problems:
Mistake 1: Skipping accessible room variants.
ADA-compliant layouts are often rendered last-minute, leading to compliance surprises during construction review.
Mistake 2: Ignoring MEP constraints.
Mechanical, electrical, and plumbing locations are sometimes overlooked, which can force furniture layouts that clash with fixed infrastructure.
Mistake 3: Over-customizing early.
Teams occasionally invest in highly detailed renders before the layout is locked, resulting in wasted rework when dimensions shift.
Mistake 4: Underestimating lobby scale.
Public areas are sometimes rendered at a scale that looks appealing but doesn’t reflect real queue or circulation needs during peak check-in hours.
Mistake 5: Delaying stakeholder input.
Waiting until final renders to gather feedback from operations teams often surfaces avoidable issues too late in the process.
Mistake 6: Treating every room type identically.
Applying the same furniture package across corner rooms, accessible rooms, and standard rooms without adjusting for footprint differences frequently produces layouts that look correct on paper but feel cramped once built.
Mistake 7: Overlooking housekeeping workflow.
Cart storage, linen closet access, and service corridor width are sometimes left out of early renders, only to become a logistical headache once daily operations begin.
Avoiding these pitfalls generally comes down to one habit: reviewing renders in stages rather than waiting for a single final reveal. Involving housekeeping and front office staff during draft review, rather than only at project completion, also tends to surface practical issues that design teams alone might miss.
Expert Tips for Getting the Most Out of Hotel Rendering Projects
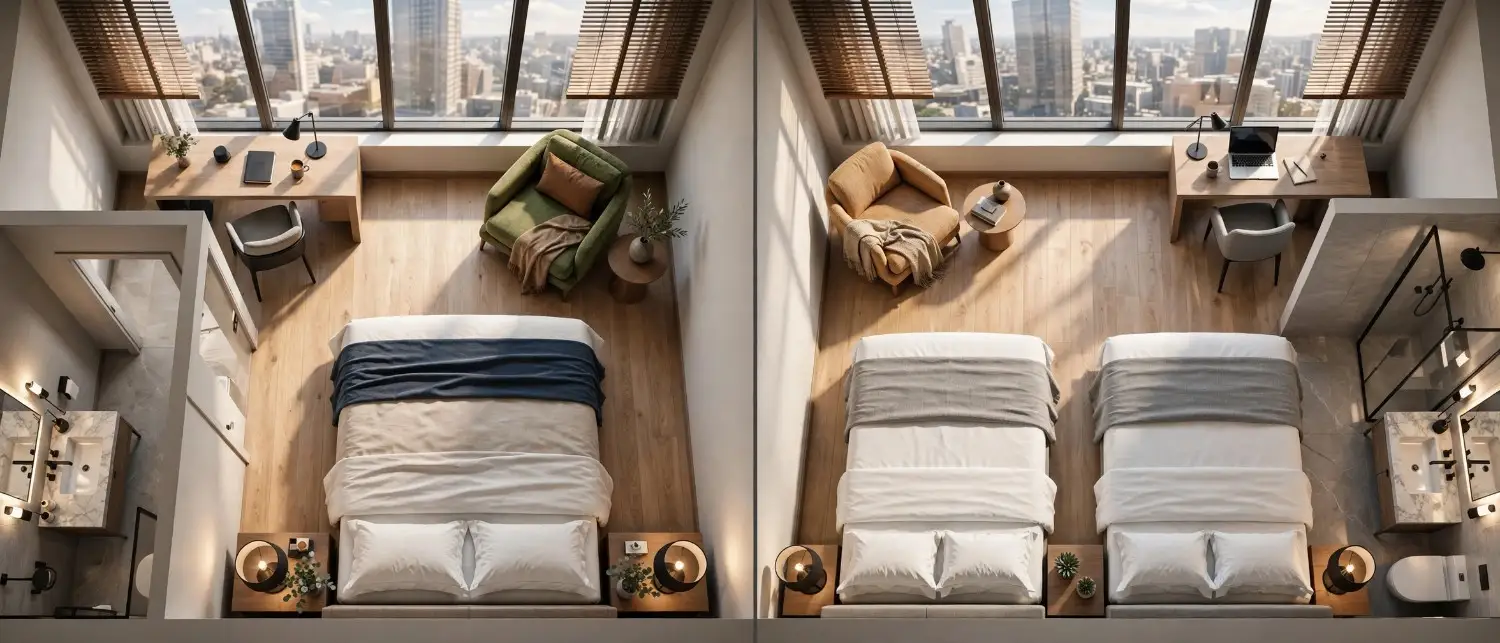
Based on how experienced hospitality design teams approach this work, a few practices consistently improve outcomes:
Tip 1: Lock dimensions before adding detail.
Confirm room footprints and fixed infrastructure before investing in high-detail furniture and material rendering.
Tip 2: Render at least two furniture configurations per room type.
This helps compare layout efficiency against guest comfort.
Tip 3: Involve operations early.
Front office and housekeeping staff often catch practical flow issues designers may miss.
Tip 4: Match lighting renders to actual fixture specs.
Using accurate lumens and color temperature avoids surprises once installed.
Tip 5: Batch similar room types together.
Rendering standard rooms as a set, rather than individually, keeps consistency across the property.
These habits are especially valuable for multi-property brands aiming to standardize layouts across a portfolio, since consistency reduces both design costs and guest experience variability.
Lighting Design Considerations in Hotel Rendering
Lighting shapes how a guest experiences a space more than almost any other design element, which is why hospitality rendering places significant emphasis on simulating accurate light behavior rather than treating it as a cosmetic afterthought.
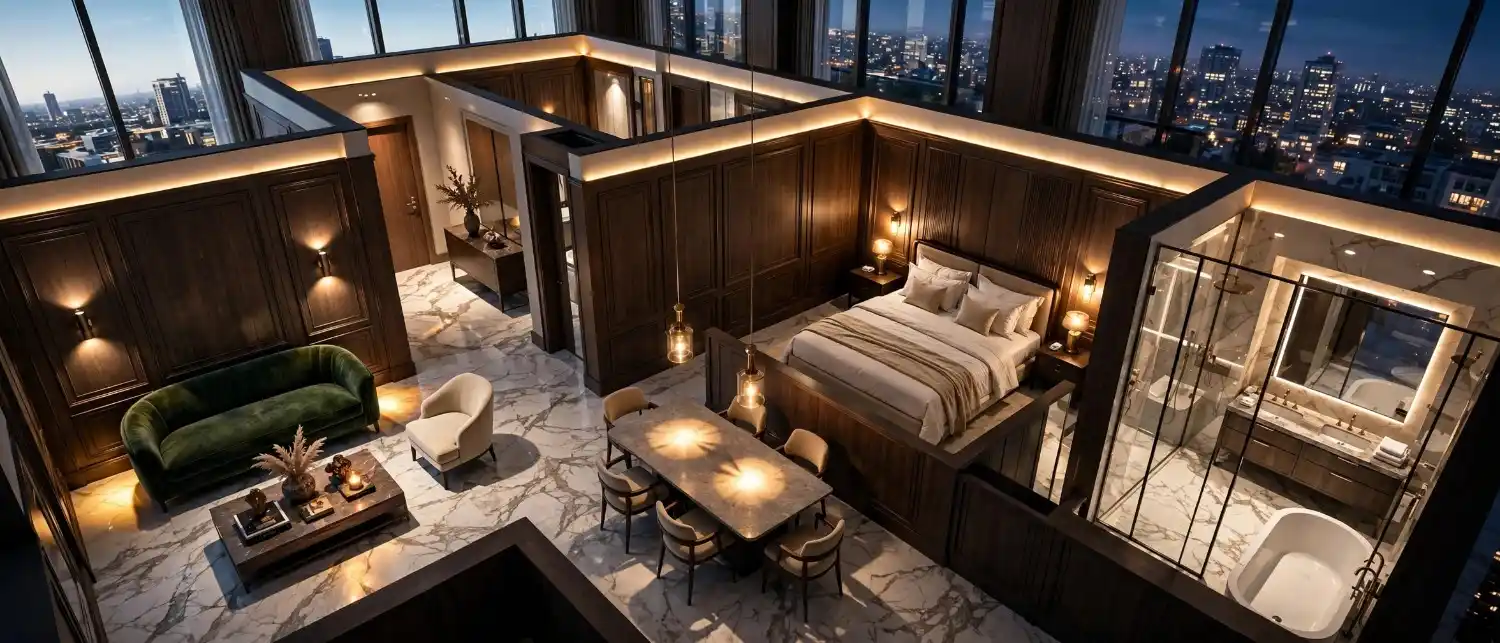
Guest Room Lighting in Rendering
Guest room renders typically model three distinct lighting layers: ambient overhead lighting, task lighting near the desk or bedside, and accent lighting along headboard walls or under furniture. Rendering these layers separately allows designers to confirm that reading light near the bed is sufficient without creating glare, and that accent lighting enhances the room’s mood without competing with task areas. Color temperature also plays a meaningful role here, since warmer tones near two thousand seven hundred kelvin generally read as more relaxing in guest rooms, while cooler tones can feel clinical if applied without care.
Lobby Lighting in Rendering
Lobbies present a more complex lighting challenge because they typically combine natural daylight, decorative fixtures, and functional lighting near the reception desk. Rendering helps designers test how these sources interact across different times of day, which matters significantly for lobbies with large windows or skylights. A layout that looks balanced under midday rendering conditions can sometimes appear underlit during evening hours if artificial lighting was not modeled to compensate for the loss of natural light. Testing both daytime and evening lighting scenarios during the rendering phase helps avoid this gap before installation.
Why Lighting Accuracy Matters for Approval
Stakeholders reviewing rendered floor plans often form their overall impression of a space based heavily on lighting quality, even when their feedback is framed around layout or furniture. A dimly rendered image can make an otherwise well-planned layout seem uninviting, while an overly bright render can mask genuine spatial issues. Because of this, experienced rendering teams calibrate lighting carefully to reflect realistic installed conditions rather than exaggerating brightness purely for visual appeal.
Comparison: 2D Blueprint vs. 3D Floor Plan Rendering for Hotels
| Factor | 2D Blueprint | 3D Floor Plan Rendering |
|---|---|---|
| Stakeholder Clarity | Requires technical interpretation | Immediately understandable |
| Spatial Conflict Detection | Limited, often missed until construction | Identified during design phase |
| Marketing Usability | Not suitable for guest-facing materials | Directly usable for pre-launch marketing |
| Revision Speed | Slower, often requires redrafting | Faster, adjustable within the 3D model |
| Investor/Franchise Presentations | Harder to communicate value | Presents finished-space impression clearly |
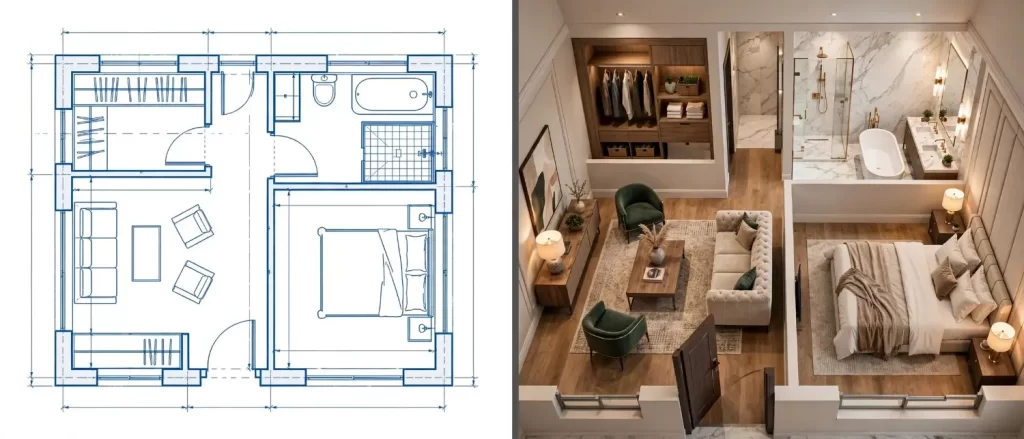
As the table shows, blueprints remain essential for construction documentation, but rendering fills the communication gap that blueprints alone cannot solve.
The Return on Investment of Rendering Before Construction
Hospitality developers often ask whether the cost of rendering is justified against an already tight pre-construction budget. In most cases, the answer becomes clear once a single costly change order is compared against the price of a render.
Consider a scenario where a bathroom door swing conflicts with a closet layout across fifty identical guest rooms. Caught during rendering review, this is a quick adjustment to the 3D model. Caught after framing is complete, it becomes a construction change order multiplied across every affected room. The same logic applies to lobby furniture that turns out to be too large for the space once staff and guests are actually moving through it; rendering surfaces that mismatch long before furniture is ordered.
Beyond avoided rework, rendering also compresses decision-making time. Ownership groups, franchise partners, and design committees often need multiple rounds of approval before construction can proceed, and a clear visual reference tends to shorten each round considerably compared to reviewing dimensioned line drawings alone.
How Rendering Supports Multi-Property Hotel Brands
Chains managing several properties benefit from rendering in a slightly different way than single-property developers. Because brand standards need to translate consistently across different building shells, rendering helps confirm that a standard room layout still functions within varying square footage across locations.
For related planning workflows outside hospitality, our article on how architects use 3D floor plan rendering to communicate design intent breaks down similar principles applied to residential and commercial architecture.
Additionally, franchise development teams often use these renders during site approval meetings, since how custom home builders use 3D floor plan rendering to win clients shows a comparable client-approval dynamic, even though the audience differs.
Pricing Considerations for Hotel Floor Plan Rendering
Pricing for hospitality rendering projects generally scales with the number of unique room types, the complexity of public areas, and the level of material detail requested. Standard guest rooms typically cost less per render than lobbies or restaurant spaces, since public areas involve more furniture variety and lighting complexity.
For a deeper breakdown of how project scope affects cost, see does 3D floor plan rendering pricing scale with square footage, which applies directly to hospitality projects with multiple room types.
Using Rendered Floor Plans for Pre-Launch Marketing
Once floor plans are finalized, many hospitality brands repurpose the same rendered assets for pre-launch marketing, including OTA listings, franchise recruitment decks, and investor updates. This dual-use approach maximizes the value of the rendering investment, since the same visuals that guided construction decisions can also drive early bookings.
This mirrors a broader trend across the real estate sector, where how 3D floor plan rendering transforms real estate listing performance shows measurable engagement gains from rendered visuals compared to flat listing photos.
According to guidance from the American Institute of Architects, clear visual communication between design teams and stakeholders reduces costly misinterpretation during the pre-construction phase, a principle that applies directly to hospitality rendering workflows.
Similarly, the U.S. Access Board publishes detailed accessibility guidelines that hospitality designers reference when rendering ADA-compliant room configurations, ensuring compliance is visualized correctly from the earliest planning stages.
The Technology Behind Modern Hotel Rendering
Most hospitality rendering studios today build on a combination of CAD-based modeling software and dedicated rendering engines that simulate realistic lighting, reflections, and material behavior. While the underlying software varies by studio, the workflow generally follows a consistent logic: a precise 3D model is built first, and photorealistic rendering is applied on top of that accurate geometry.
This distinction matters for hospitality clients because the quality of a rendered image is only as good as the model beneath it. A visually polished render built on inaccurate dimensions can mislead stakeholders into approving a layout that will not actually fit once construction begins. For this reason, experienced rendering partners verify dimensions against architectural drawings before investing time in high-detail visual output, rather than prioritizing visual polish over spatial accuracy.
Real-time rendering technology has also become more common in hospitality projects, allowing stakeholders to walk through a virtual room or lobby interactively rather than reviewing static images alone. While static renders remain the standard deliverable for most projects, interactive walkthroughs are increasingly requested for flagship properties or complex lobby redesigns where spatial flow is difficult to judge from still images.
How to Choose a 3D Rendering Partner for Hospitality Projects
Not every rendering studio has direct experience with hospitality-specific requirements, such as ADA room configurations, brand standard furniture packages, or the peak-traffic circulation patterns unique to hotel lobbies. When evaluating a potential rendering partner, hospitality teams generally benefit from asking a few targeted questions:
- Does the studio have prior hospitality project experience, or is their portfolio primarily residential and commercial?
- How do they handle revision rounds? Multi-stakeholder hospitality projects typically require more revision cycles than single-owner residential projects.
- Can they batch-render similar room types efficiently, which matters significantly for properties with dozens or hundreds of identical rooms?
- Do they verify dimensions against architectural drawings before beginning detailed rendering work, rather than working from assumptions?
- What is their typical turnaround time per room type or lobby zone, and does that align with the project’s construction timeline?
Working with a rendering partner who understands these hospitality-specific nuances generally results in fewer revision cycles and a smoother handoff between design approval and construction documentation.
What is 3D Floor Plan Rendering for Hotel Basics
For readers new to this topic, here is a quick summary in plain terms:
- 3D floor plan rendering converts flat drawings into realistic, dimensional visuals of guest rooms and public spaces.
- It helps hospitality teams catch layout problems before construction begins.
- It supports faster decisions from investors, franchise partners, and design teams.
- It doubles as marketing content once finalized.
Frequently Asked Questions
What is 3D floor plan rendering for hotels used for?
It’s used to visualize guest room layouts, lobby traffic flow, and public area design before construction, helping stakeholders approve designs faster and with fewer revisions.
How long does hotel floor plan rendering typically take?
Most projects take one to three weeks per room type or zone, depending on how quickly drawings are finalized and how many revision rounds are needed.
Does 3D rendering replace architectural blueprints?
No. Blueprints remain necessary for construction documentation, while rendering adds a visual layer that helps non-technical stakeholders understand the finished space.
Can rendered floor plans be used for hotel marketing?
Yes. Many brands repurpose finalized renders for OTA listings, franchise decks, and pre-launch marketing campaigns.
How much does 3D floor plan rendering for hotels cost?
Pricing varies based on the number of unique room types, public area complexity, and level of material detail, with public spaces typically costing more than standard guest rooms.
Can rendering help with ADA-compliant room planning?
Yes. Rendering allows design teams to visually confirm door clearances, turning radii, and roll-in shower configurations for accessible rooms before construction begins.
Is 3D floor plan rendering only useful for new hotel construction?
No. Renovation projects also benefit, particularly when testing new finish packages, furniture layouts, or lobby reconfigurations before committing to a full property refresh.
Conclusion
3D floor plan rendering for hotels bridges the gap between architectural drawings and real-world guest experience, giving hospitality teams a clear, shared reference point from the earliest planning stages through opening day. Whether the goal is refining guest room efficiency or mapping lobby traffic flow, rendering reduces costly guesswork and speeds up stakeholder alignment.
If your hospitality project needs accurate, presentation-ready floor plans, and see how quickly your team can move from concept to confident sign-off