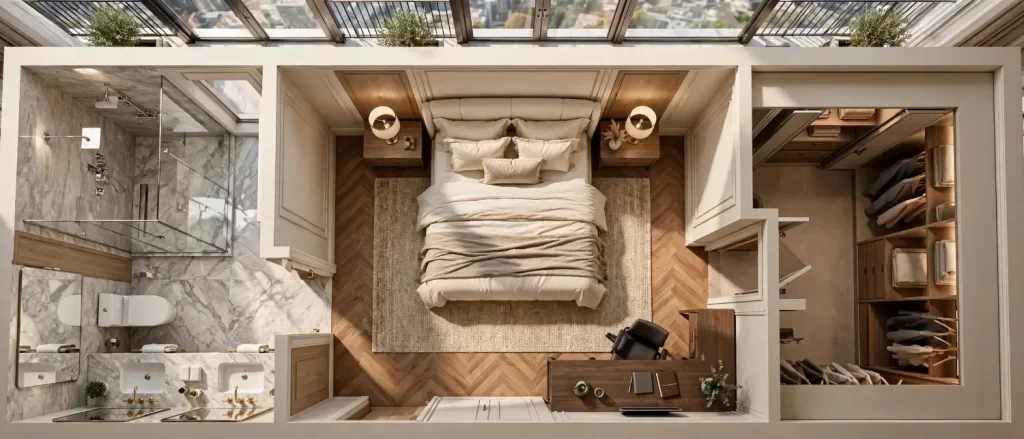
Hotel Room and Lobby 3D Floor Plan Rendering: How Hospitality Brands Plan and Present Spaces
Hospitality brands rely on 3D floor plan rendering for hotels to visualize room layouts, lobby traffic flow, and guest-facing amenities […]
Covers design-focused content including architectural visualization, interior planning, hospitality projects, commercial layouts, design inspiration, modern styles, and rendering ideas that help professionals communicate concepts more effectively.
Hospitality brands rely on 3D floor plan rendering for hotels to visualize room layouts, lobby traffic flow, and guest-facing amenities […]
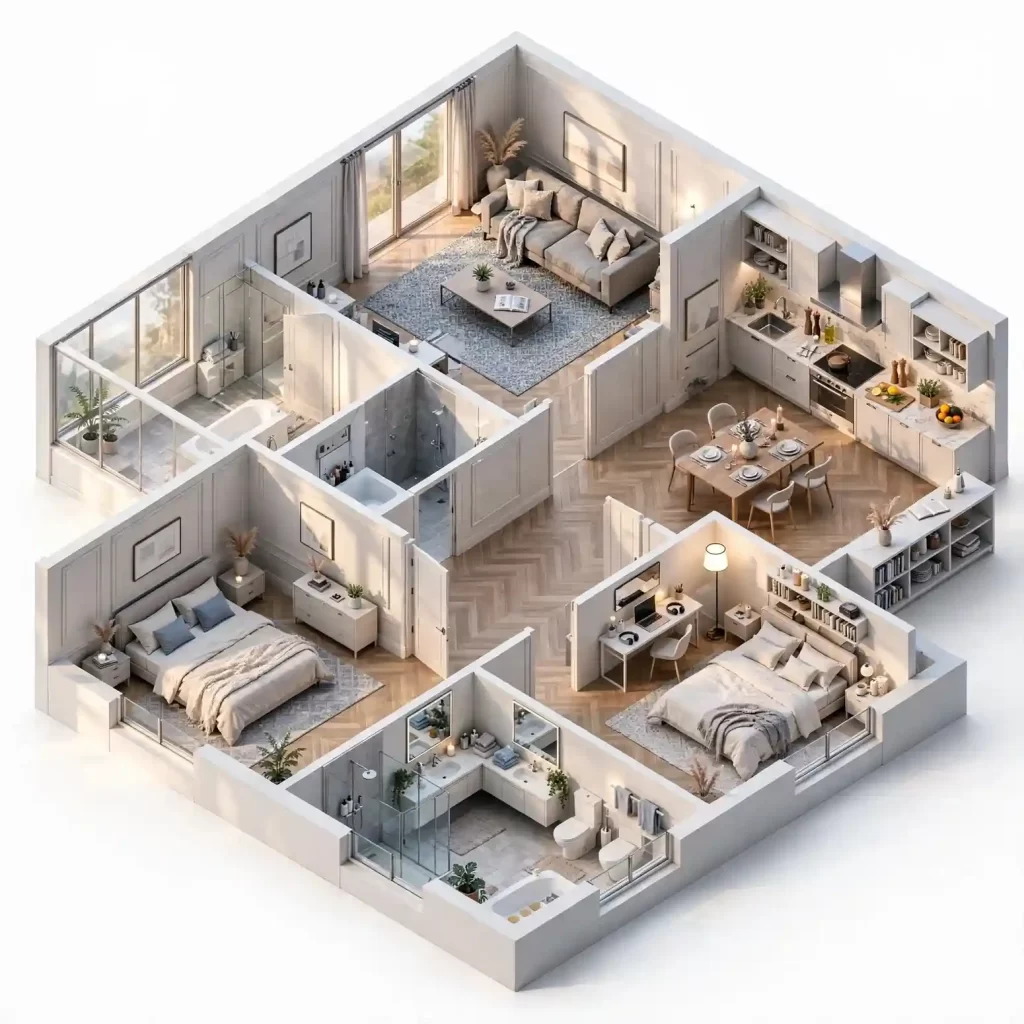
3D floor plan rendering for architects is the practice of converting two-dimensional construction drawings into photorealistic, spatially accurate visuals that