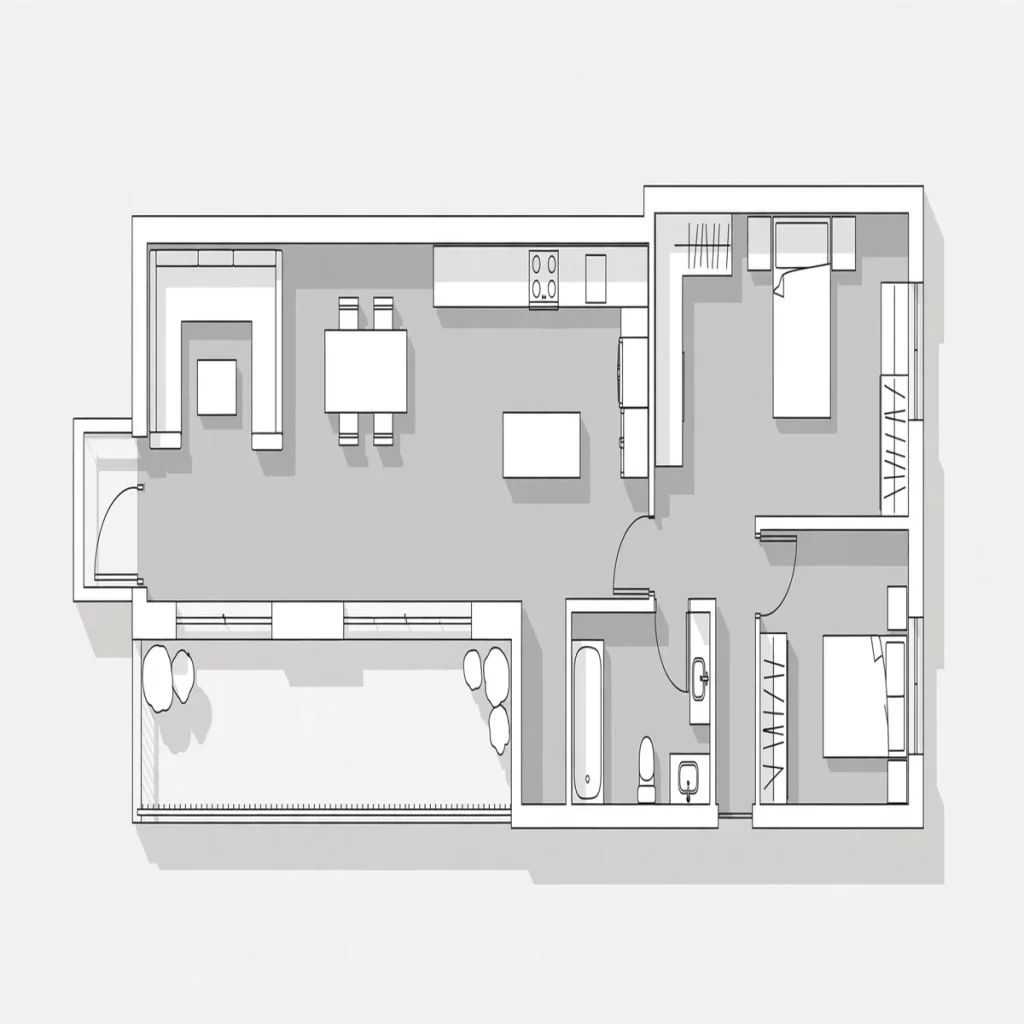
Modern 3D floor plan rendering styles center on orthographic top-down or axonometric views, restrained material palettes, crisp vector-like linework, and physically based lighting that clarify spatial logic without visual noise. The dominant approaches today include minimalist monochrome, soft-neutral photorealistic, cutaway axonometric, schematic line-and-fill, and hybrid schematic-photoreal treatments, each tuned for a specific audience and decision. Choosing among them depends on your communication goal, the level of material detail required, and whether the output supports listings, client approvals, or planning submissions.
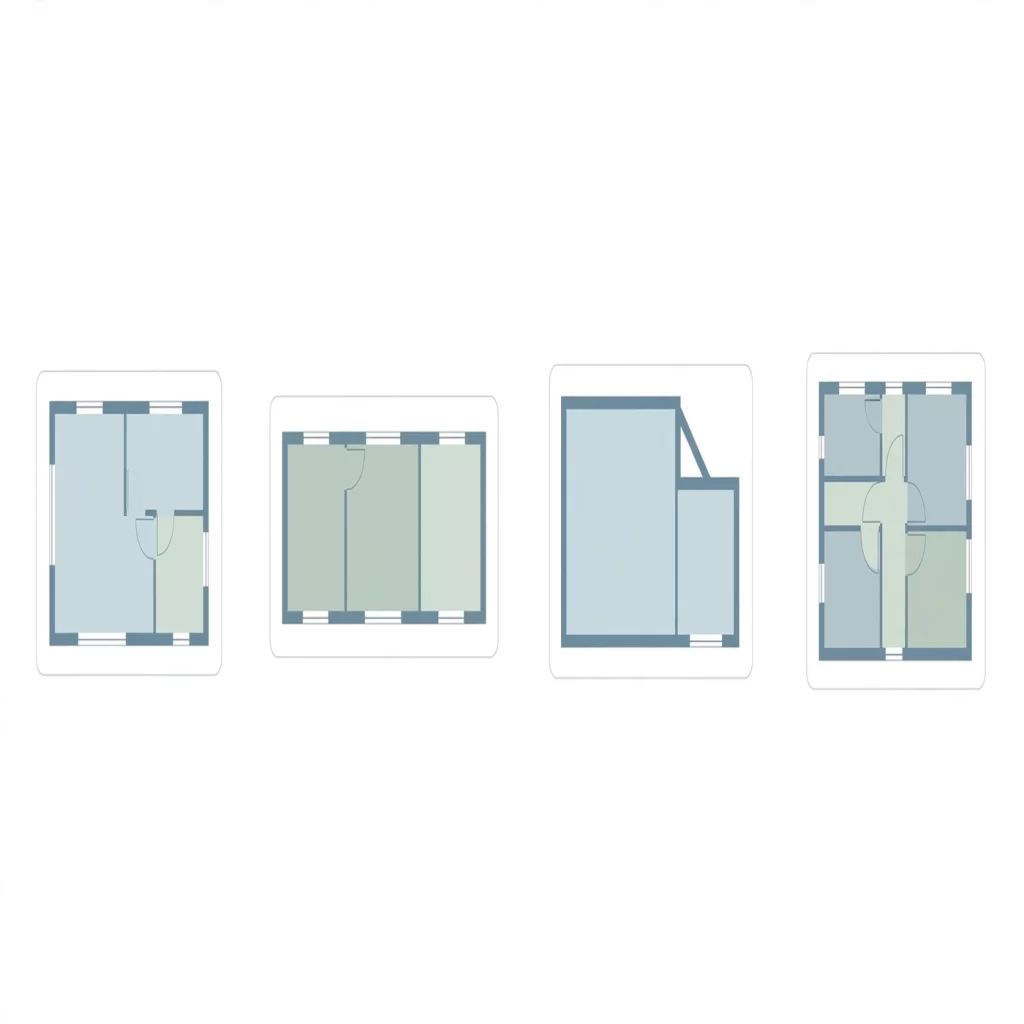
If you want these looks delivered to a consistent professional standard, a studio with deep expertise in physically based architectural visualization workflows can translate your plans into any of the styles covered below.
What Are Modern 3D Floor Plan Rendering Styles?
Modern 3D floor plan rendering styles are visual treatments that convert a flat 2D layout into a three-dimensional view using clean geometry, controlled color, and realistic or stylized lighting. Each style follows a distinct set of rules for line weight, material detail, shadow behavior, and furniture density. Together, those rules decide how fast a viewer understands the space.
If you need a refresher on the fundamentals, this guide on what a 3D floor plan rendering actually includes covers the basics. This article goes one step further and focuses on look and feel.
Quick answer: what defines a modern style?
- Clean linework: Walls, openings, and fixtures read clearly at a glance.
- Minimal color: A limited palette keeps attention on layout, not decoration.
- Controlled lighting: Soft, even shadows add depth without drama.
- Purposeful furniture: Only pieces that explain scale and function appear.
- Consistent scale and camera: The view supports measurement and comparison.
Why Style Choice Matters More Than Ever in 2026
Buyers, clients, and approval boards now scroll through dozens of visuals before they read a single paragraph. As a result, a floor plan has only seconds to communicate. A cluttered or over-saturated image loses that window, while a clear, modern one holds attention.
Moreover, search and social platforms reward visuals that load fast and read well on small screens. A mobile viewer cannot parse tiny textures or busy patterns. Clean compositions survive compression, and they still look sharp on a phone.

Here is what a well-chosen style does for your project:
- Speeds up comprehension: Viewers grasp room relationships quickly.
- Builds trust: Consistent, polished visuals signal professionalism.
- Supports decisions: Clear plans reduce revision cycles and misunderstandings.
- Improves brand recall: A recognizable look makes your listings or proposals memorable.
- Scales across channels: One strong style adapts to web, print, and social formats.
Architects face a similar need for clarity. For example, the way architects communicate design intent through 3D plans depends heavily on a style that highlights circulation and proportion instead of surface decoration. Professional bodies such as the American Institute of Architects also emphasize clear visual communication throughout the design process.
Core Principles Behind Clean-Lined 3D Floor Plans
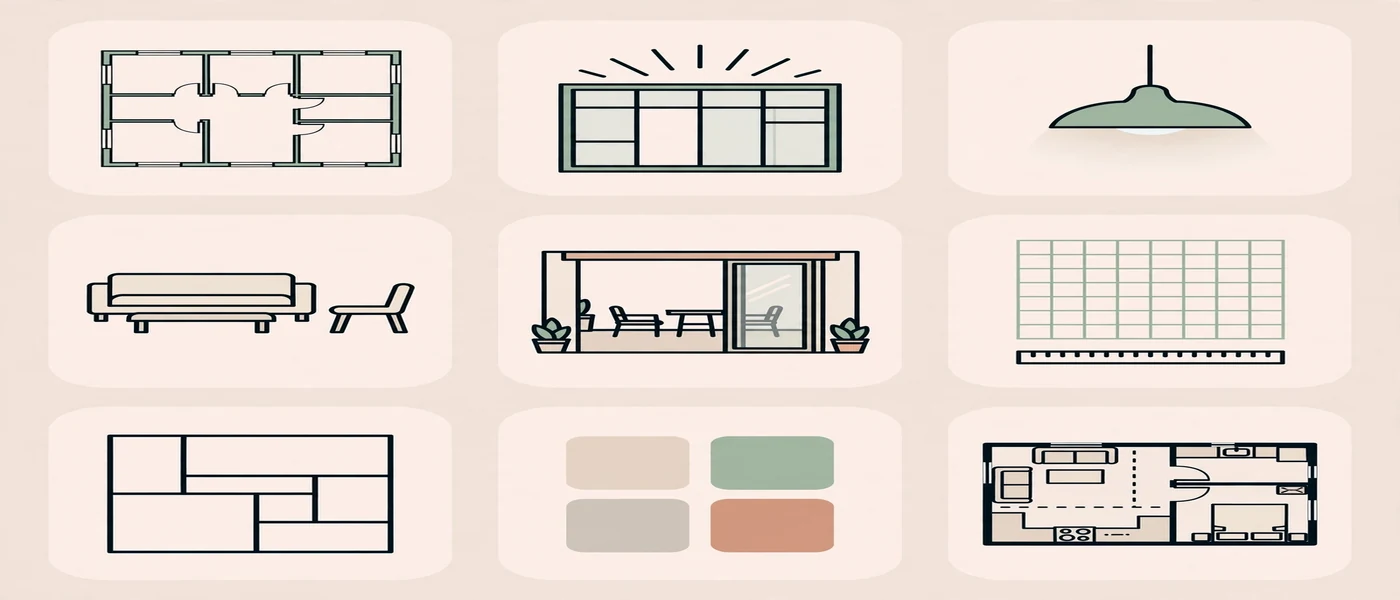
Every contemporary style, from the sparest to the most lifelike, rests on a few shared principles. Understanding them helps you brief a studio and judge results with confidence.
Line Weight and Wall Hierarchy
Line weight tells the eye what matters. Thick wall edges anchor the plan, while thinner strokes describe doors, windows, and fixtures. Consequently, a viewer can trace the structure before noticing furniture.
Practical guidelines include:
- Keep exterior walls visibly heavier than interior partitions.
- Use thin, consistent strokes for cabinetry and appliances.
- Avoid outlines on every object, because too many lines create noise.
Orthographic and Axonometric Views
Most modern styles use a top-down orthographic view or a 30 to 45 degree axonometric angle. Both avoid perspective distortion, so room sizes stay comparable. In contrast, a strong perspective camera can exaggerate depth and mislead viewers about proportions.
Negative Space and Breathing Room
White or neutral space around the plan is not wasted. Instead, it frames the layout and improves legibility. Therefore, many top studios leave generous margins and avoid decorative backgrounds.
Light That Explains, Not Decorates
Soft ambient occlusion and gentle directional shadows give walls and furniture dimension. However, heavy contrast or colored light can distract. The best modern renders use light to clarify volume, then stop.
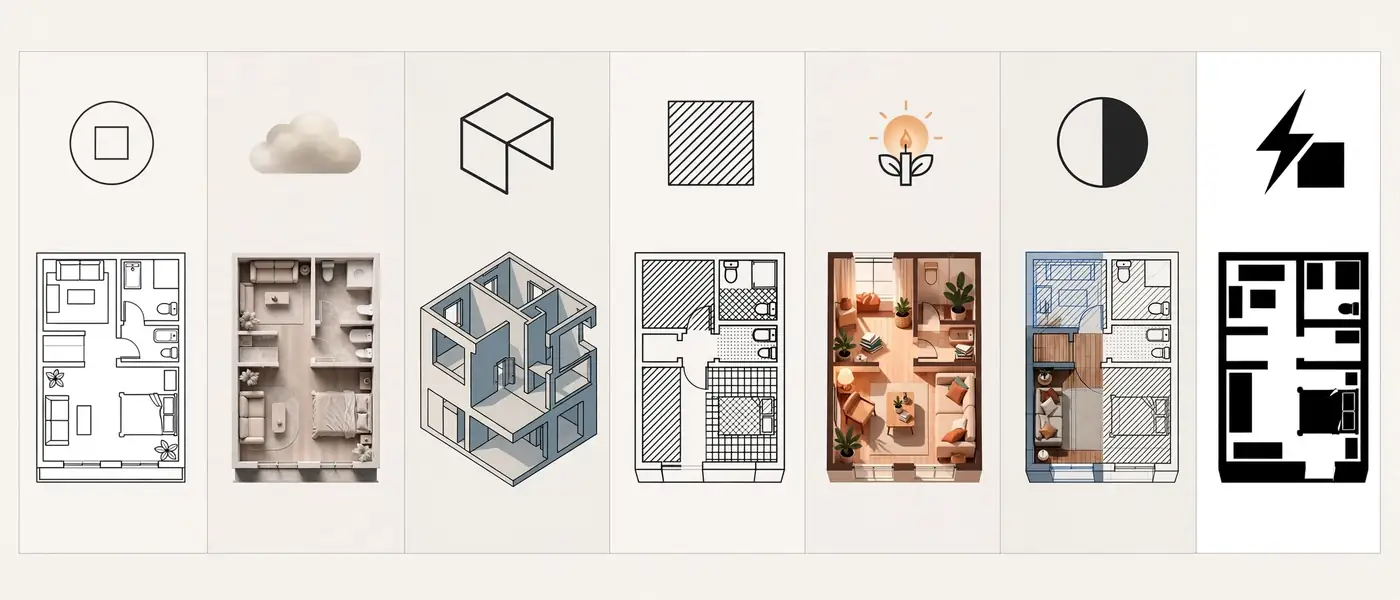
Seven Modern 3D Floor Plan Rendering Styles Compared
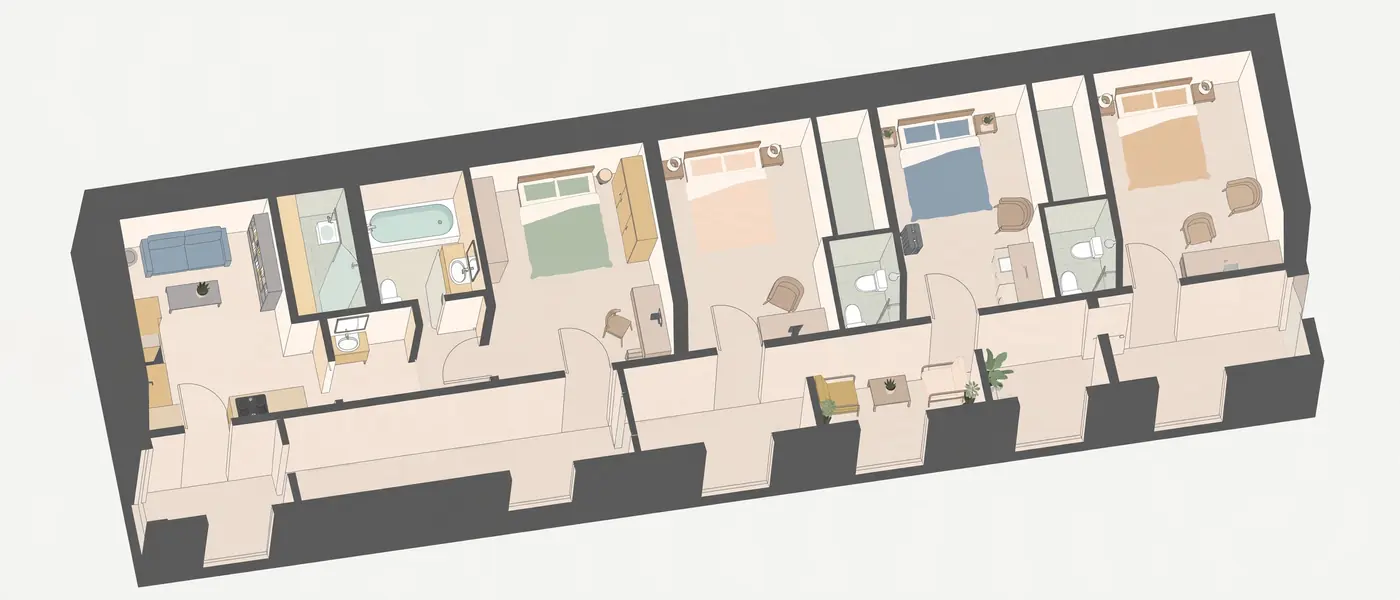
No single style suits every project. The table below summarizes the seven most requested approaches, so you can compare them quickly.
| Style | Visual Signature | Best For | Color Approach | Detail Level |
|---|---|---|---|---|
| Minimalist Monochrome | White or gray volumes, thin black lines | Architects, planning submissions | One or two neutrals | Low |
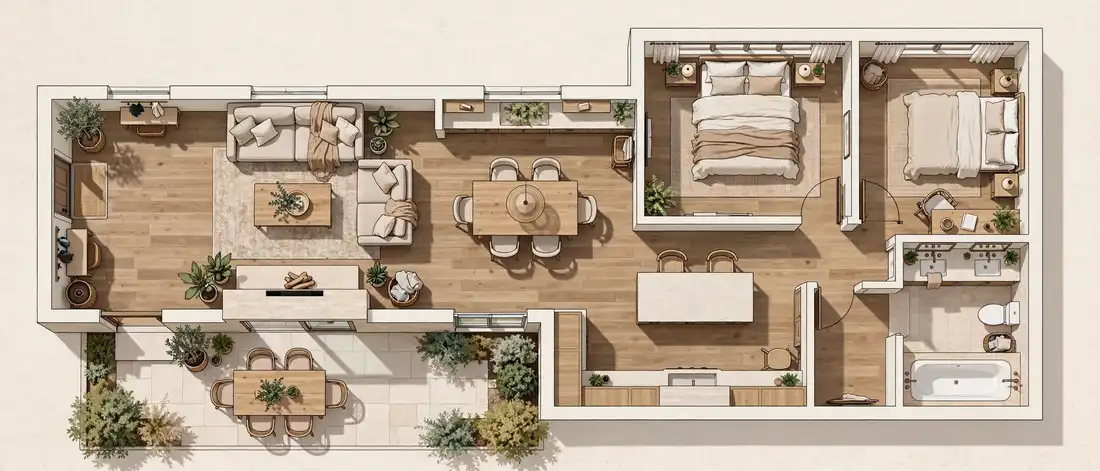
| Soft-Neutral Photorealistic | Natural textures, gentle shadows | Real estate listings, builders | Warm neutrals, subtle wood tones | High |
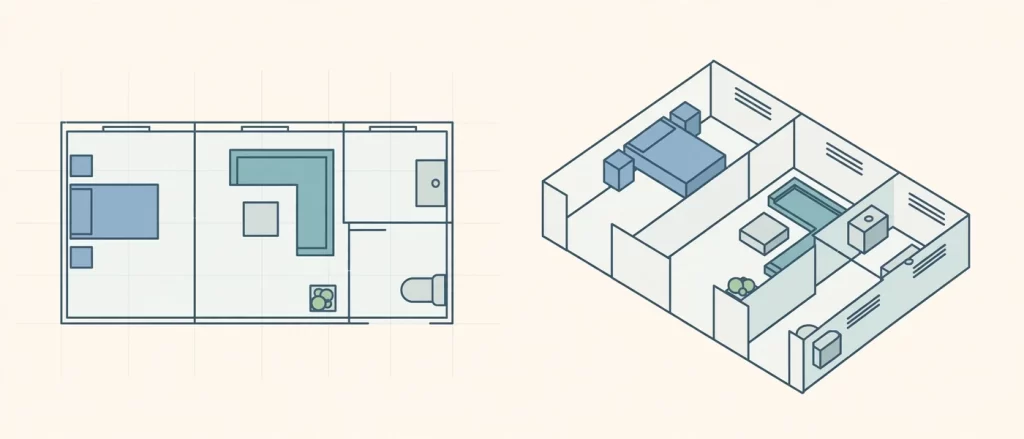
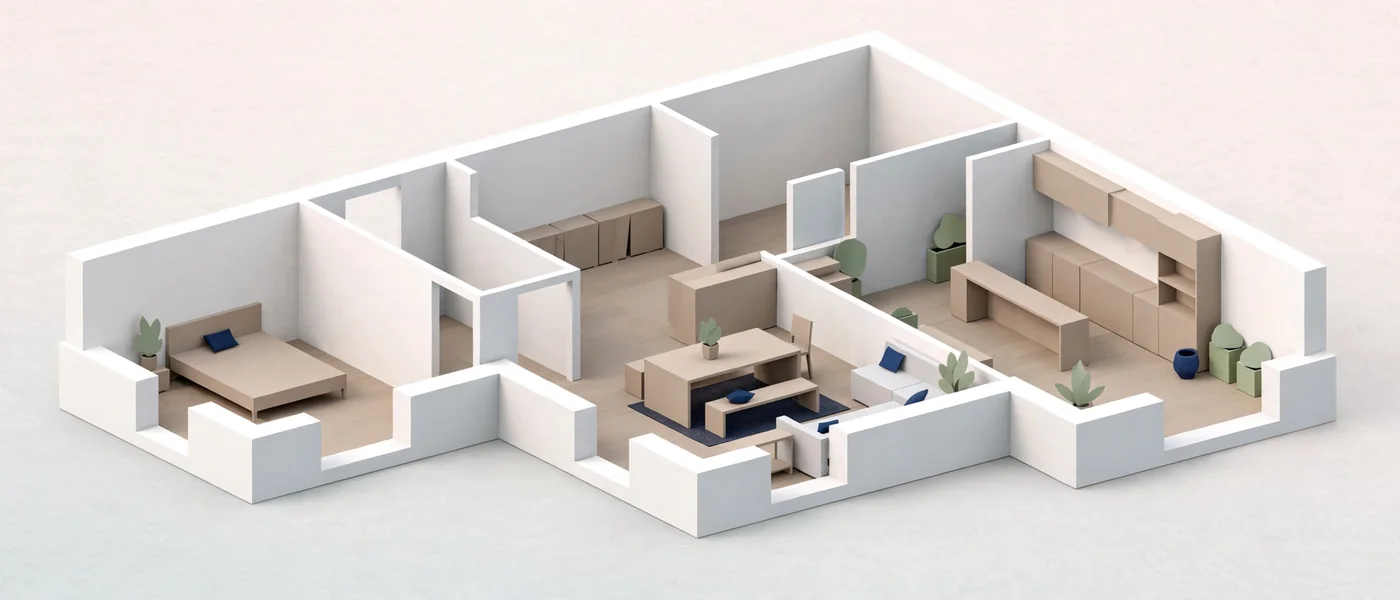
| Cutaway Axonometric | Angled view with sliced walls | Multi-room homes, hotels | Neutral shell, accent furniture | Medium |
| Schematic Line-and-Fill | Flat fills, bold outlines | Brochures, quick approvals | Limited flat palette | Low to medium |
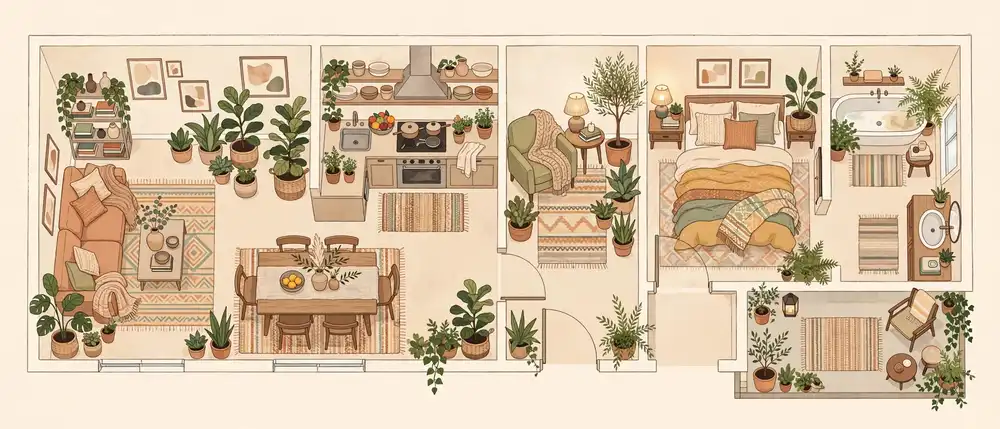
| Warm Lifestyle Staged | Styled decor, lived-in feel | Luxury marketing, off-plan sales | Warm palette with accents | High |
| Hybrid Schematic-Photoreal | Realistic floors, flat walls | Mixed audiences | Neutral base, material highlights | Medium to high |
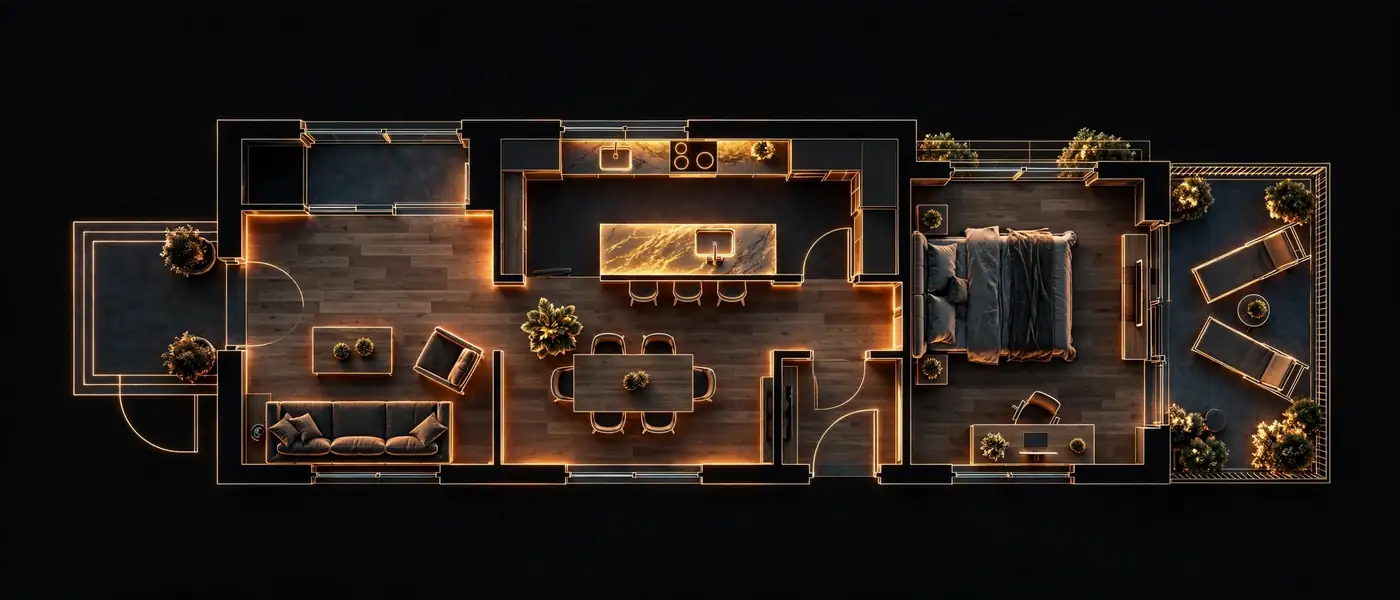
| High-Contrast Presentation | Dark background, glowing plan | Pitch decks, investor visuals | Dark neutrals, one accent | Medium |
1. Minimalist Monochrome Style
This style strips a plan down to its essentials. White volumes, light gray floors, and thin dark lines produce a calm, architectural look. It is the closest cousin to a traditional drafted plan, yet it adds soft shadows for depth.
Strengths:
- Reads clearly in print and on screen.
- Keeps revisions fast and affordable.
- Focuses attention on layout and circulation.
Limitations:
- Offers little emotional warmth for buyers.
- May feel too technical for casual audiences.
2. Soft-Neutral Photorealistic Style
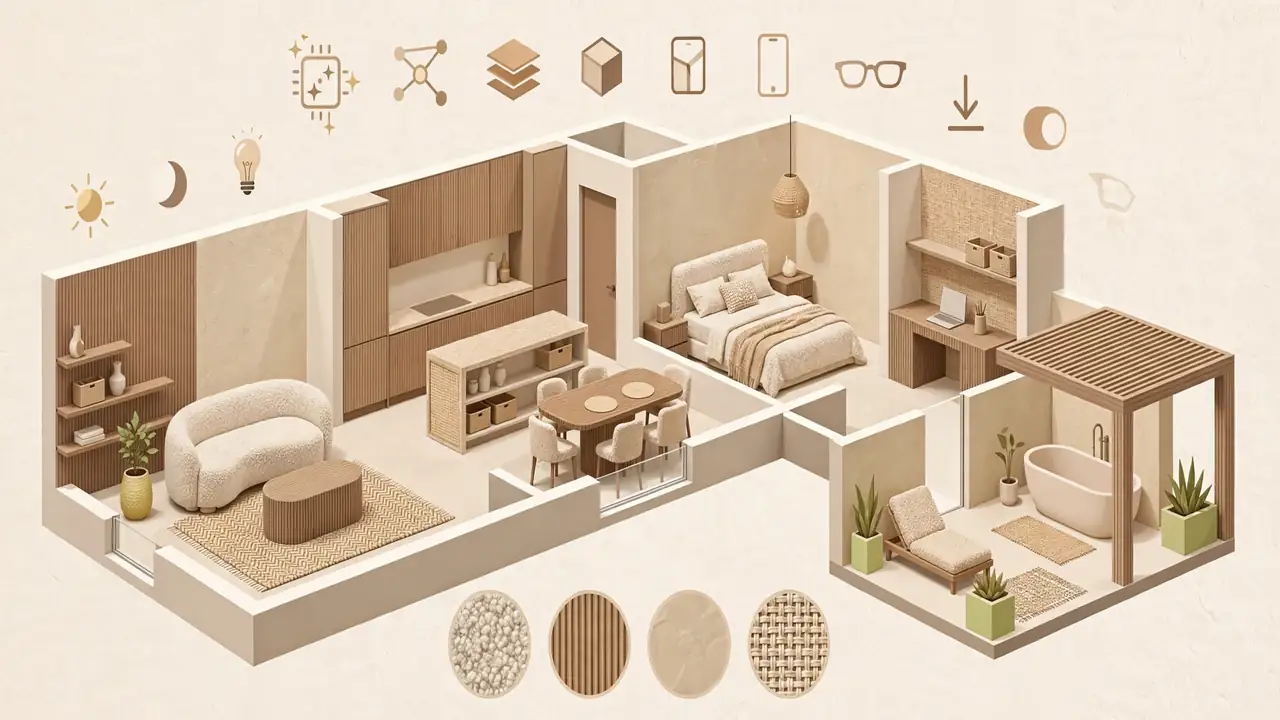
Here, realistic materials meet a restrained palette. Oak floors, pale stone counters, and soft fabric tones create a believable home without overwhelming color. Because the palette stays quiet, the layout still dominates.
This approach has become a favorite for residential marketing. In particular, it helps buyers imagine daily life while keeping the plan legible. If your goal is listing performance, see how 3D floor plans change real estate listing results in practice.
3. Cutaway Axonometric Style
The cutaway style slices walls at a consistent height and tilts the view. As a result, viewers see both floor layout and a hint of vertical volume. It works especially well for multi-room layouts, townhouses, and hospitality projects.
Key traits include:
- A fixed cut height, often at roughly waist or shoulder level.
- Visible wall thickness with a darker cut surface.
- Furniture that remains fully visible and properly scaled.
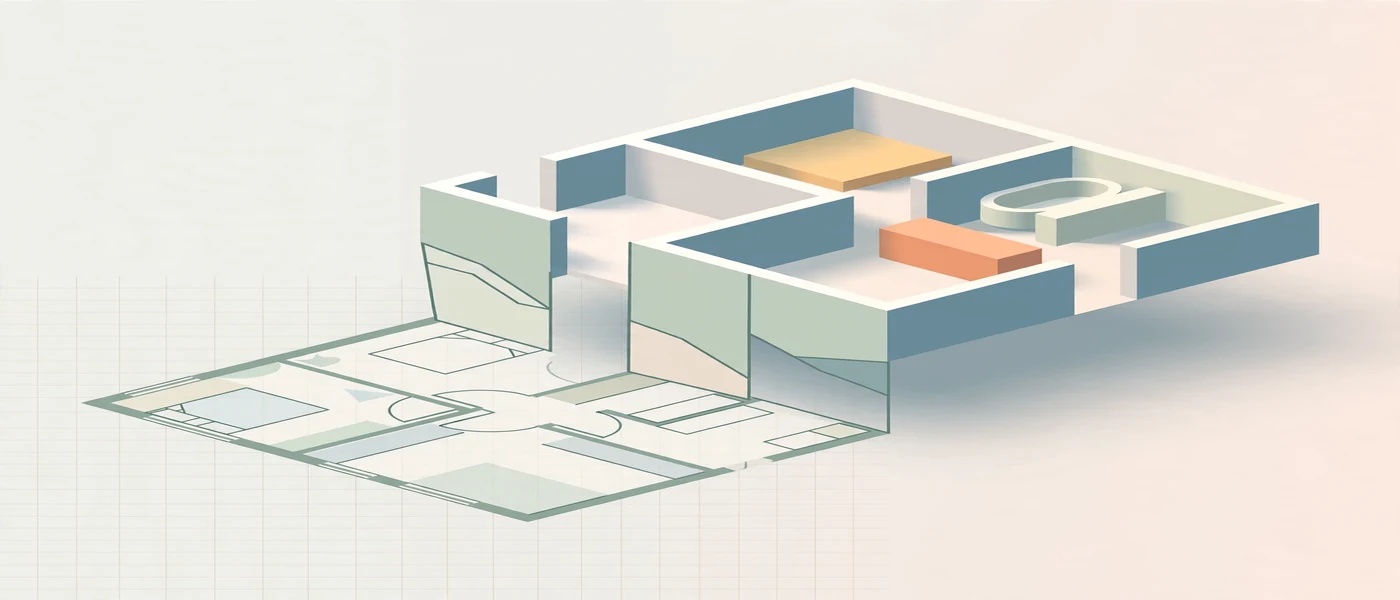
4. Schematic Line-and-Fill Style
Think of this style as a graphic design take on the floor plan. Flat fills, bold outlines, and a small palette create a crisp, poster-like image. It is quick to produce and easy to brand.
Additionally, it adapts well to brochures, signage, and wayfinding. However, it carries less material realism, so it suits audiences who care more about structure than finish.
5. Warm Lifestyle Staged Style
Staged renders add rugs, plants, art, and layered textiles. The goal is emotional connection. Buyers see how a room could feel, not just how it measures.
That said, restraint still matters. Too much decor competes with the layout. Stage with intention and keep the palette cohesive.
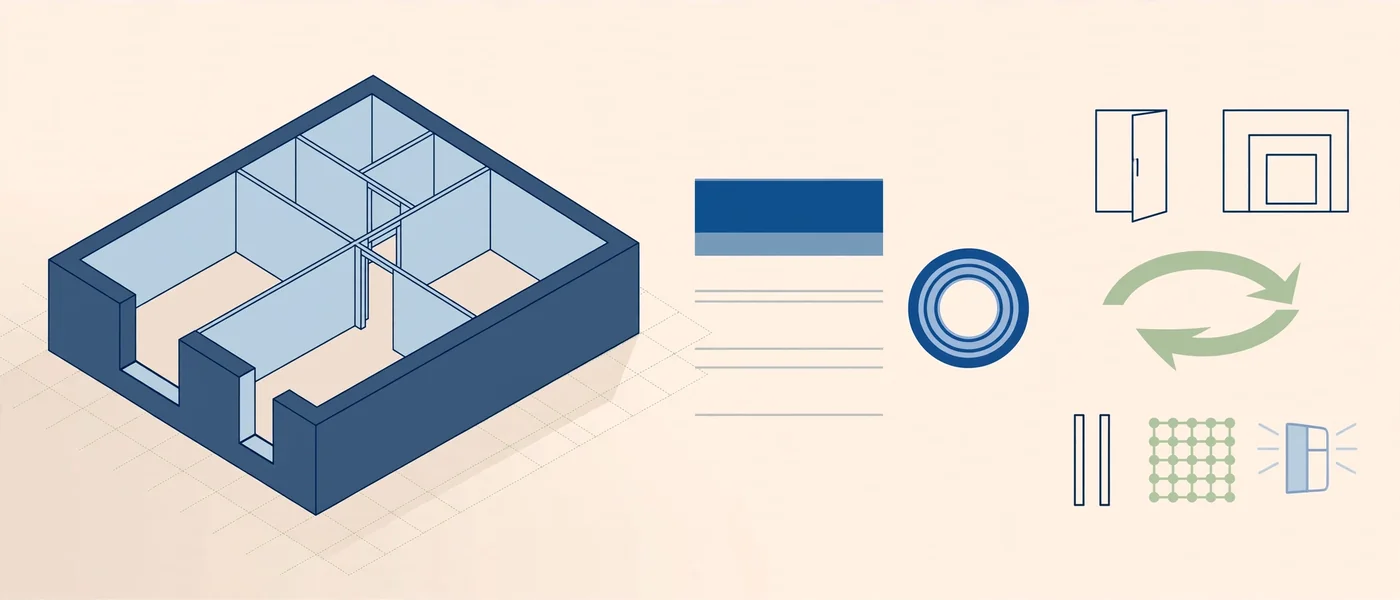
6. Hybrid Schematic-Photoreal Style
Hybrid renders mix flat, simplified walls with realistic floors and furniture. This blend gives you clarity and warmth together. Furthermore, it is a smart compromise when your audience includes both technical reviewers and everyday buyers.
7. High-Contrast Presentation Style
Dark backgrounds with luminous plans create a premium, screen-first look. Pitch decks and investor presentations use it often. Nevertheless, it prints poorly in some cases, so check your final delivery format before committing.
Minimal Color: How to Build a Restrained 3D Floor Plan Palette
Minimal color is the quiet engine behind most modern 3d floor plan rendering styles. A tight palette reduces cognitive load and makes room boundaries obvious. Meanwhile, it gives the render a premium, editorial feel.
The 60-30-10 Approach
Designers often use a simple ratio to keep palettes balanced:
- 60 percent: A dominant neutral, such as warm white or pale gray, for walls and floors.
- 30 percent: A secondary tone, such as light oak or soft taupe, for large furniture and flooring.
- 10 percent: An accent, such as muted green or deep navy, for focal pieces.
This ratio keeps the plan calm while still offering visual interest.
Contrast and Accessibility
Minimal does not mean faint. Low contrast can make a plan unreadable, especially on small screens or for viewers with visual impairments. Therefore, check that text labels, room names, and dimension callouts meet contrast guidance from the Web Content Accessibility Guidelines. Good contrast also helps your visuals perform in search and social previews.

Material Choices That Support Minimalism
Some materials photograph and render better than others in a restrained palette:
- Matte wood tones: They add warmth without glare.
- Honed stone and concrete: They read as modern and stay neutral.
- Soft textiles: Linen and wool textures add depth without strong color.
- Black or brass accents: A few small touches sharpen the look.
Sample Palette Guide
| Mood | Base | Secondary | Accent |
|---|---|---|---|
| Calm Scandinavian | Warm white | Light ash wood | Sage green |
| Urban Modern | Cool gray | Concrete | Matte black |
| Warm Contemporary | Cream | Walnut | Terracotta |
| Coastal Minimal | Soft white | Pale driftwood | Muted blue |
What’s Trending in 3D Floor Plan Rendering Right Now
Styles evolve as software, buyer expectations, and design culture shift. Several clear trends are shaping how studios deliver plans today.

Warm Neutrals Replace Cold Grays
Cold gray interiors dominated for years. Now, warm whites, sand, and oatmeal tones are taking over. They feel welcoming, and they render beautifully under soft light.
Subtle Texture Over Heavy Pattern
Instead of bold patterns, designers favor tactile texture: bouclé, ribbed wood, limewash, and woven fibers. These details add realism at a glance, and they still keep the palette minimal.
AI-Assisted Workflows
Artificial intelligence now speeds up material suggestions, lighting setups, and variation testing. Even so, human art direction remains essential for accuracy and taste. For a deeper look at this shift, read how AI is changing the 3D floor plan production workflow.
Cutaway and Isometric Views Going Mainstream
Isometric and cutaway styles once belonged to technical presentations. Today, they appear in listings, brochures, and social posts. Their clarity and graphic appeal make them highly shareable.
Lifestyle Details With Restraint
Staging has moved away from clutter. A single plant, a stack of books, or a throw blanket now tells the story. This approach keeps the layout readable while adding warmth.
Interactive and Multi-Format Delivery
Clients increasingly request several outputs from one model: a hero image, a social crop, a print version, and sometimes an interactive view. Planning for multi-format delivery early saves time and keeps your visuals consistent. Market research from groups such as the National Association of Realtors regularly shows how central online visuals are to modern home searches.
How to Choose the Right Modern 3D Floor Plan Rendering Style
The best style is the one that serves your audience and your goal. Start with the decision you want the viewer to make, then work backward.
Match Style to Audience
| Audience | Primary Need | Recommended Style |
|---|---|---|
| Planning or approval boards | Accuracy and clarity | Minimalist Monochrome |
| Home buyers | Emotional connection | Soft-Neutral Photorealistic or Warm Lifestyle |
| Investors | Polish and scale | High-Contrast Presentation |
| Hospitality guests | Flow and ambiance | Cutaway Axonometric |
| Mixed audiences | Balance of clarity and warmth | Hybrid Schematic-Photoreal |
Consider Project Stage
Early concept plans benefit from lighter, faster styles such as minimalist or schematic. Later, marketing-ready projects deserve richer materials and staging. Hospitality and commercial layouts often need special handling, as seen in this look at hotel room and lobby 3D floor plan work.
Quick Decision Checklist
- Define the goal: Approval, sale, pitch, or brochure?
- Identify the viewer: Technical reviewer or everyday buyer?
- Pick the detail level: Low, medium, or high?
- Set the palette: Choose two neutrals and one accent.
- Confirm formats: Print, web, social, or all three?
Step-by-Step: Briefing a Studio for a Modern Style
A clear brief prevents revision loops. Follow these steps for smoother results.
- Share clean source files. Provide CAD drawings, PDFs, or clear sketches with dimensions. For help, see this guide on preparing CAD and PDF files for rendering.
- Name your style. Reference one of the styles above, and attach two or three visual examples.
- State your palette. List base, secondary, and accent colors, or share brand swatches.
- Define the furniture level. Choose empty, lightly furnished, or fully staged.
- Specify outputs. List sizes, aspect ratios, and file formats.
- Review in rounds. Approve layout first, then materials, then final lighting.
Common Mistakes to Avoid With Modern 3D Floor Plan Styles

Even strong projects stumble on avoidable errors. Watch for these.
- Over-decorating: Too many accessories hide the layout.
- Using too many colors: Five or six hues break the minimal look.
- Ignoring scale: Oversized or undersized furniture misleads viewers.
- Choosing style over audience: A trendy look can still fail a technical reviewer.
- Skipping contrast checks: Light gray text on white becomes unreadable on phones.
- Mixing inconsistent styles: Different line weights or lighting across a set feels sloppy.
- Forgetting file formats: A dark presentation style may print poorly.
- Rushing the brief: Vague direction leads to rounds of avoidable revisions.
Fixing these early saves budget and time. Likewise, choosing the right partner matters, so review this advice on how to choose a 3D floor plan rendering company before you commit.
Expert Tips for Polished, Modern Results
Experienced visualization artists rely on a few habits that elevate any style.
- Limit the palette to three hues. Fewer colors look more premium.
- Keep one light direction. Consistent shadows feel natural and professional.
- Use real-world dimensions for furniture. Accurate scale builds credibility.
- Label with care. Use clean sans-serif type, and keep text sizes legible on mobile.
- Test small first. View your render at thumbnail size to confirm it still reads.
- Build a style guide. Reuse the same line weights, palette, and camera across projects.
- Show real experience. Include project notes or before-and-after samples to demonstrate expertise and build trust with viewers.
Frequently Asked Questions About Modern 3D Floor Plan Rendering Styles
What are the most popular modern 3d floor plan rendering styles?
The most popular modern 3d floor plan rendering styles are minimalist monochrome, soft-neutral photorealistic, cutaway axonometric, schematic line-and-fill, warm lifestyle staged, hybrid schematic-photoreal, and high-contrast presentation. Each one balances clarity, color, and detail differently. Your audience and goal should guide the choice.
How does minimal color improve a 3D floor plan?
Minimal color reduces visual noise, so viewers can read room boundaries and circulation faster. A limited palette also looks more professional and prints more reliably. In short, it keeps attention on the layout instead of the decoration.
Which rendering style is best for real estate listings?
Soft-neutral photorealistic and hybrid schematic-photoreal styles usually perform best for listings. They show realistic materials while keeping the layout easy to read. Cutaway views also work well when you want a more graphic, shareable image.
Can I combine different styles in one project?
Yes, but keep the combination intentional. For example, you might use a minimalist plan for approvals and a staged version for marketing. Just maintain consistent line weights, scale, and palette within each deliverable set.
What is a good color palette for a modern 3D floor plan?
A good palette uses two neutrals and one accent, following a rough 60-30-10 balance. Warm white, light oak, and a muted green or navy accent form a reliable starting point. Always check contrast so labels remain readable on small screens.
What files do I need to start a 3D floor plan rendering project?
Most studios accept CAD files, PDFs, or clear hand sketches with dimensions. Add style references, a palette, and your preferred furniture level to speed up the process. Clean, accurate source files lead to faster and more precise results.
Conclusion: Choose a Style That Clarifies, Then Commit
The strongest modern 3d floor plan rendering styles share one goal: they make space easier to understand. Clean lines guide the eye, minimal color removes distraction, and thoughtful light adds just enough depth. Whether you lean toward minimalist monochrome, soft photorealism, or a cutaway view, consistency and audience fit will decide your results.
To recap, start with your viewer and your goal. Next, choose a style and a tight palette, then brief your studio with clean files and clear references. Finally, keep your look consistent across every project so your brand stays recognizable.
Ready to see your layouts in a sharp, contemporary style? Get a custom 3D floor plan rendering quote and turn your plans into visuals that win approvals and attract buyers.