Knowing how to choose a 3D floor plan house rendering company comes down to verifying software capability, portfolio relevance, turnaround SLAs, revision policy, and file-format compatibility before signing a contract. A qualified rendering partner should demonstrate proficiency in industry-standard pipelines such as 3ds Max, V-Ray, Corona, or Lumion, and provide sample deliverables that match your project’s scale and style. Getting this decision wrong doesn’t just cost money; it costs weeks of back-and-forth, missed listing deadlines, and floor plans that fail to communicate design intent to buyers, investors, or planning boards.
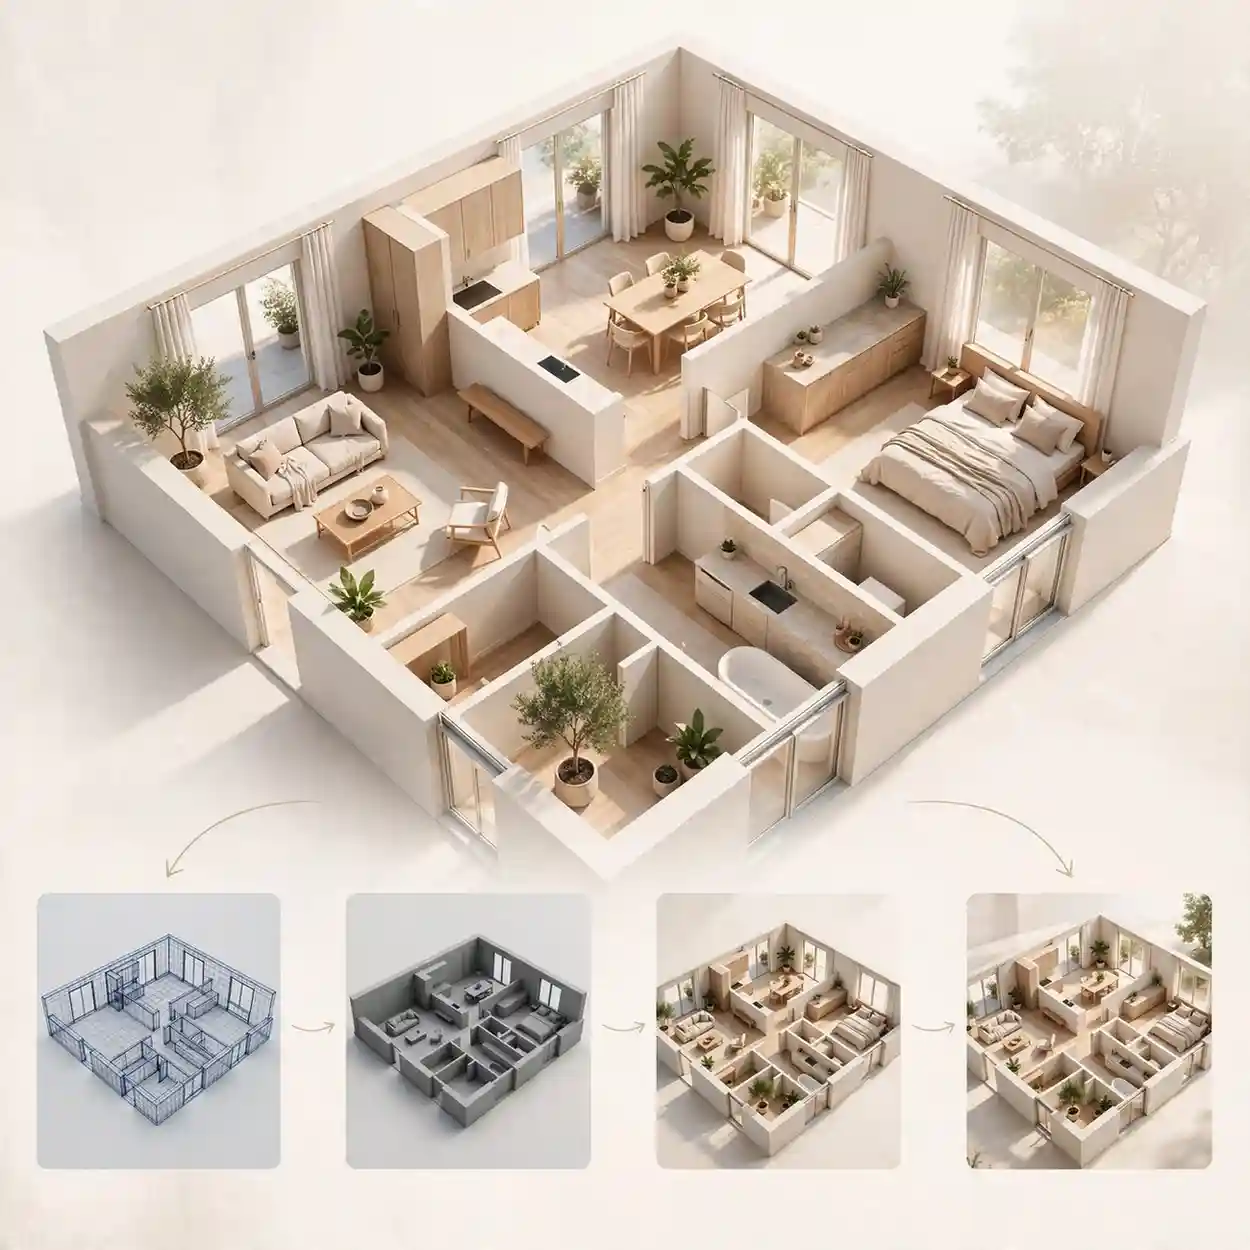
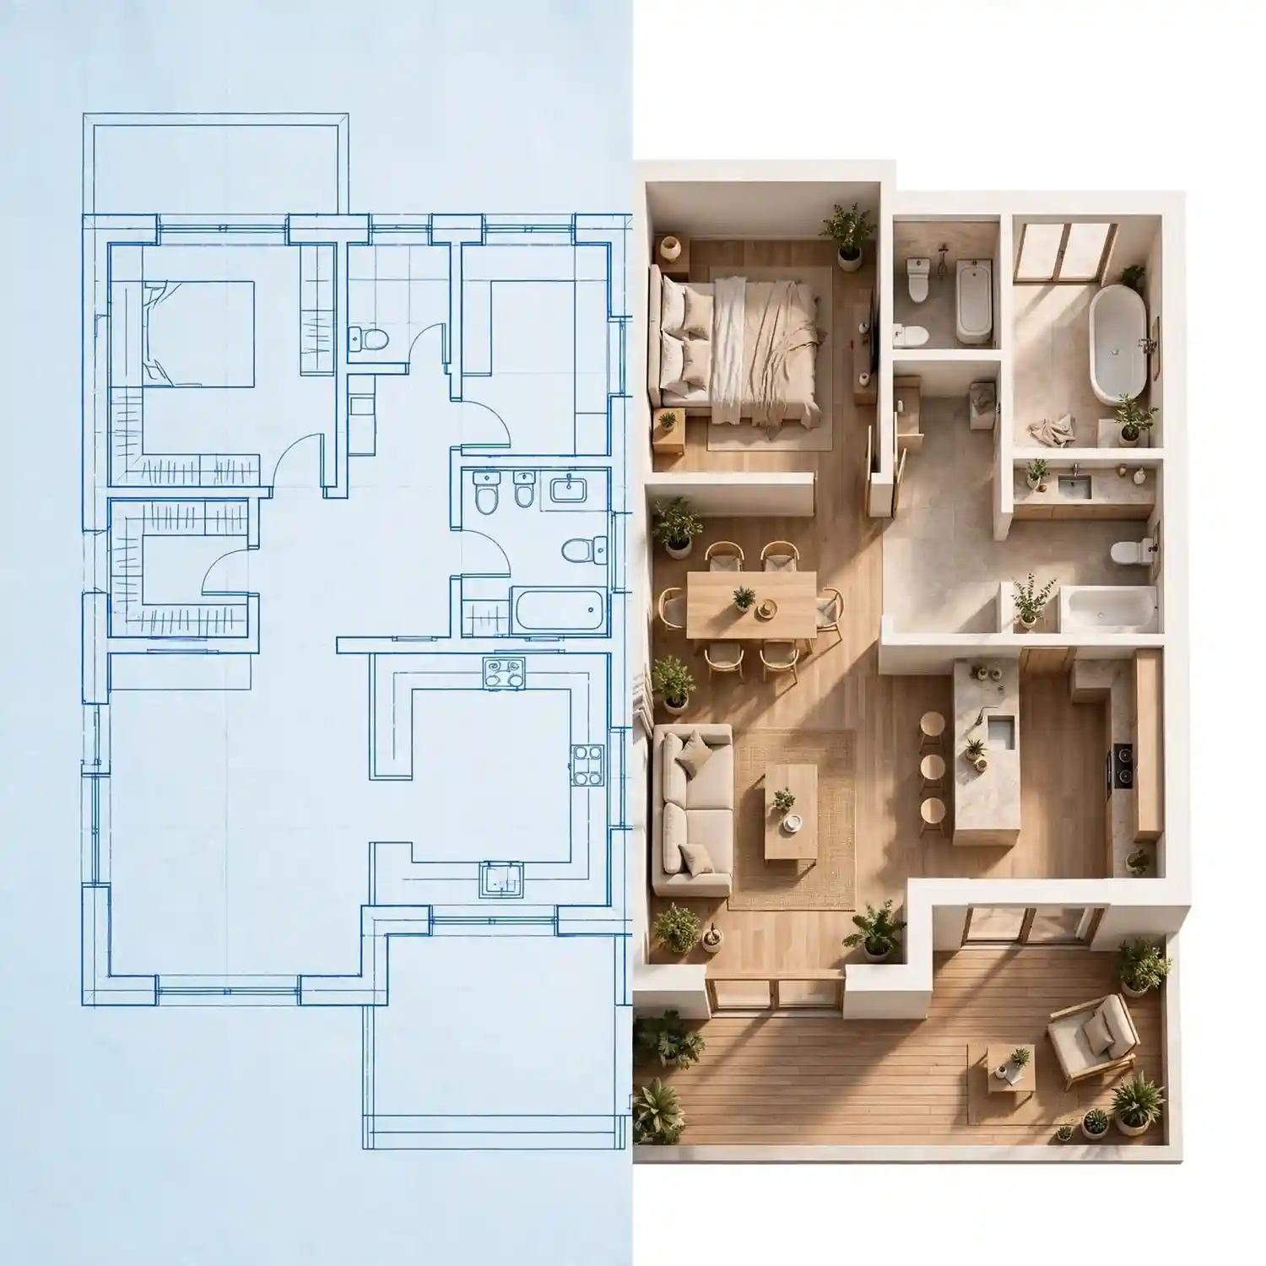
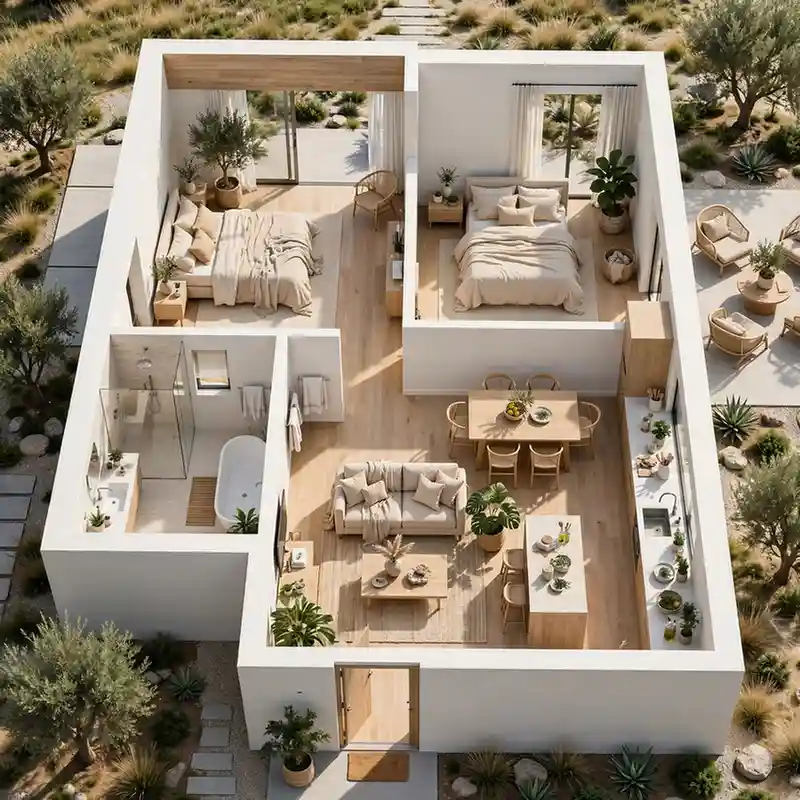
If you’ve ever searched for a 3D house floor plan rendering services partner and felt overwhelmed by portfolios that all look the same, you’re not alone. Nearly every studio claims “photorealistic” results and “fast turnaround,” but the gap between a mediocre render and a listing-ready visual is enormous – and it usually only becomes obvious after you’ve already paid a deposit. This guide walks through the exact questions experienced architects, builders, and real estate marketers ask before they hire a 3D floor plan rendering company, along with the red flags that separate reliable studios from risky ones.
What is a 3D Floor Plan House Rendering Company?
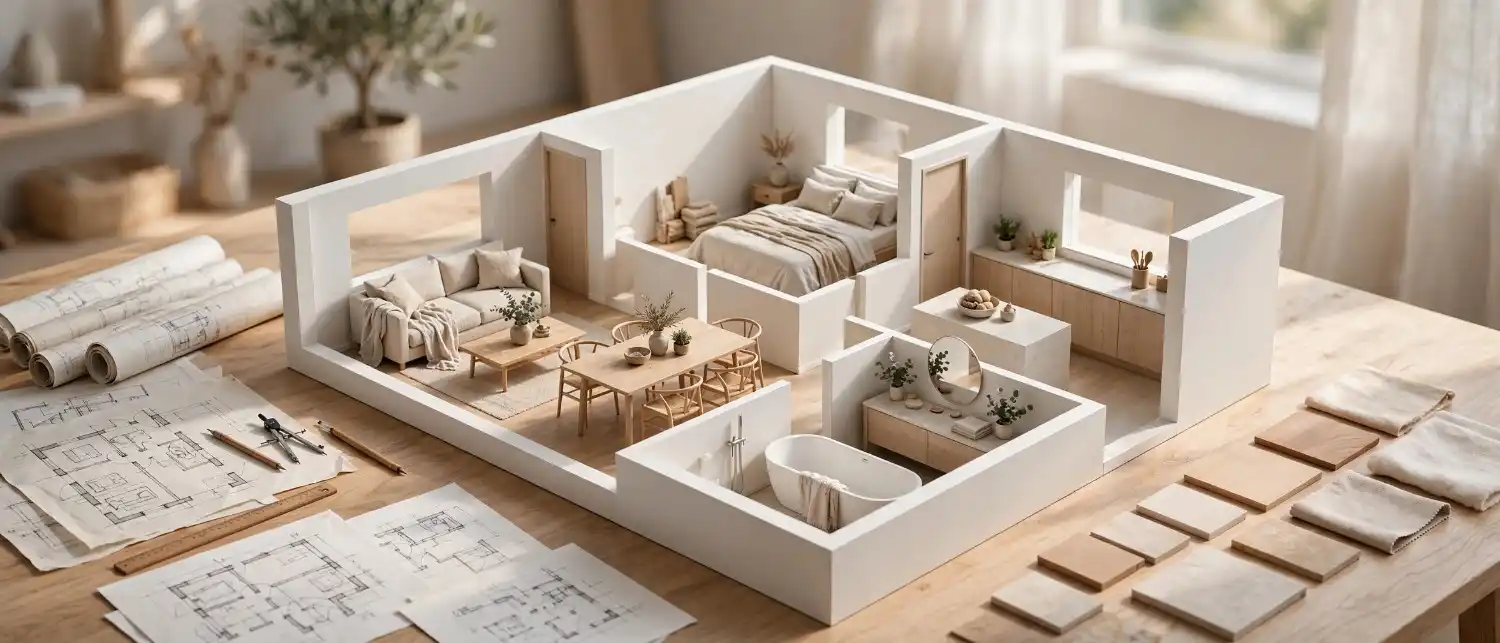
A 3D floor plan house rendering company converts 2D architectural drawings, CAD files, or hand sketches into dimensionally accurate, photorealistic 3D visualizations. These visuals show furniture placement, material finishes, lighting, and spatial flow in a way flat blueprints simply cannot.
Unlike a general graphic design studio, a specialized rendering firm typically employs trained 3D artists who understand:
- Architectural scale and proportion
- Interior design principles (furniture layout, color theory, lighting)
- Real estate marketing standards
- Software pipelines built specifically for architectural visualization
This distinction matters. Hiring a generalist design agency for floor plan rendering often produces visuals that look nice but misrepresent room dimensions or ignore structural realities – a costly mistake if the renders are used for permitting, investor presentations, or pre-construction sales.
Why Choosing the Right 3D Floor Plan Rendering Partner Matters
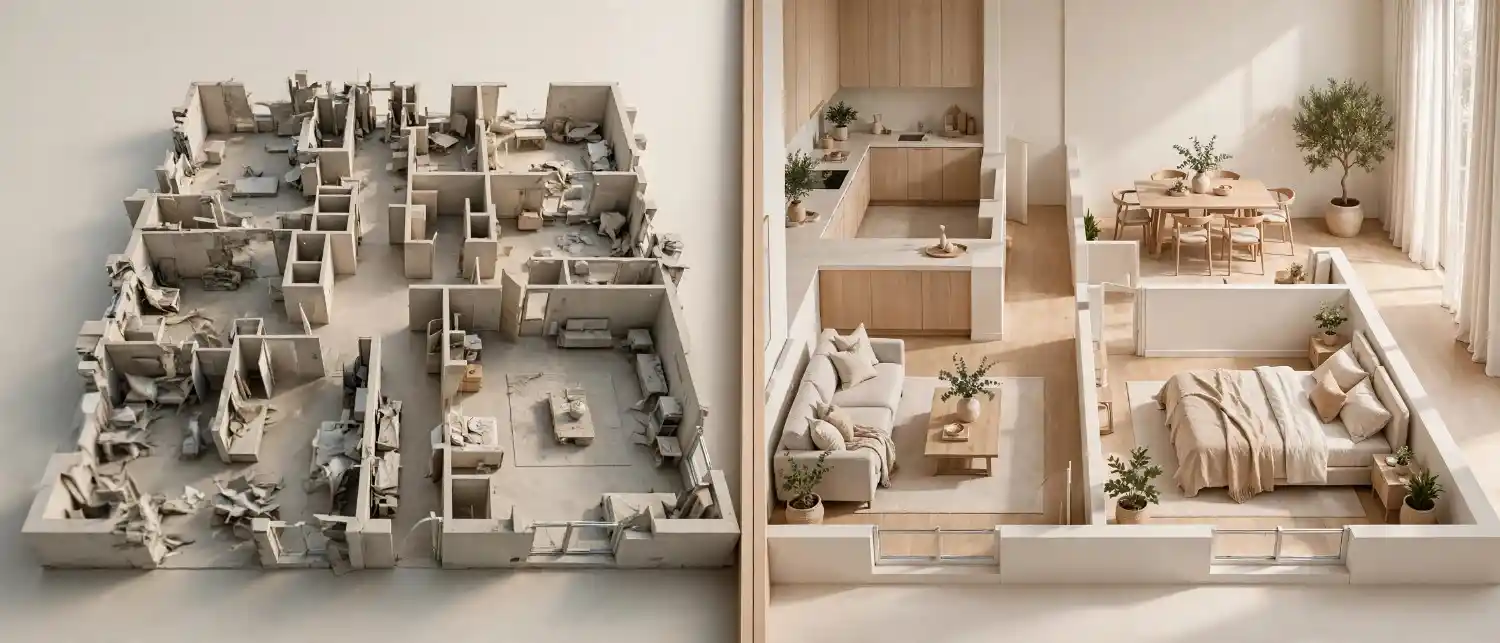
The stakes of this decision are higher than most buyers expect. A poorly rendered floor plan can:
- Misrepresent square footage or room proportions, creating legal or trust issues with buyers
- Delay a property listing by weeks if revisions drag on
- Undermine a pitch deck or investor presentation with amateur visuals
- Cost significantly more in rework than the original render would have cost done right
On the other hand, working with an experienced studio consistently improves buyer engagement. Listings with 3D visuals tend to hold attention longer and generate more inquiries than those with flat floor plans alone, which is why builders and real estate marketing teams increasingly treat rendering as a core part of the sales process rather than an afterthought.
Additionally, well-produced floor plan renders help architects communicate design intent far more clearly to clients who aren’t trained to read technical blueprints – reducing costly miscommunication during the design approval phase.
The 8 Questions You Must Ask Before Hiring a 3D Floor Plan Rendering Company
Use these eight questions as a screening checklist before you request a quote or sign a contract.
1. What Software and Rendering Technology Do You Use?

Ask specifically which tools the studio uses for modeling and rendering – common industry standards include 3ds Max, SketchUp, Blender, V-Ray, Corona Renderer, and Lumion. A studio that can’t name its own pipeline, or that relies solely on AI-generated “instant render” tools, usually can’t guarantee dimensional accuracy.
Quick check: Ask them to explain, in plain language, how they convert your CAD or PDF file into a 3D model. A credible studio should describe a clear process, not a vague “we use AI” answer.
2. Can I See Examples of Similar Projects?

Portfolio relevance matters more than portfolio size. A studio with hundreds of glossy exterior renders may have never produced an accurate interior floor plan for a three-bedroom suburban home. Request:
- Samples from the same property type (residential, hotel, multi-family)
- Examples at a similar scale and complexity to your project
- At least one before-and-after (raw CAD file vs. finished render)
If you’re rendering a hospitality property, it’s worth reviewing dedicated case studies such as hotel room and lobby 3D floor plan rendering projects, since hospitality renders require different lighting and furnishing logic than single-family homes.
3. What Is Your Turnaround Time – and Is It Guaranteed in Writing?

Turnaround time varies enormously depending on complexity, but a professional studio should give you a specific range (not “a few days”) and confirm it in the contract or quote. Ask directly:
- What’s the standard turnaround for a project of my size?
- Does turnaround change based on the number of revision rounds?
- What happens if the deadline is missed?
Studios that hedge on this question, or refuse to put timelines in writing, often struggle with capacity planning – which becomes your problem once you’re mid-project.
4. How Do You Handle Revisions?

Nearly every rendering project needs at least one revision round. Before hiring, clarify:
- How many revision rounds are included in the base price?
- What counts as a “minor” versus “major” revision?
- Is there an additional charge for revisions beyond the included rounds?
A transparent revision policy protects both sides. Vague answers here are one of the most common sources of project disputes and unexpected invoices.
5. What File Formats Can You Accept and Deliver?

Confirm the studio can work with your source files – whether that’s AutoCAD DWG, PDF floor plans, or a hand-drawn sketch – and that they can deliver output in the formats you actually need (high-res JPG, PNG with transparency, or editable source files). If you’re unsure how to prepare your source material, review guidance on how to prepare and submit CAD, PDF, or sketch files for 3D house floor plan rendering before you request quotes, since poorly prepared files are one of the biggest causes of project delays.
6. What Is Included in Your Pricing?

Rendering pricing structures vary widely – some studios charge per square foot, others per room or per deliverable. Ask explicitly:
- Does pricing scale with square footage, room count, or complexity?
- Are furniture styling, lighting passes, and color variations included, or billed separately?
- Is there a rush fee for expedited delivery?
For a deeper breakdown of how pricing models typically work, see this analysis of whether 3D floor plan rendering pricing scales with square footage, which explains common per-project versus per-square-foot pricing structures.
7. Do You Offer Additional Services Beyond Basic Rendering?

Studios that offer a broader service range – site plans, exterior renders, virtual staging, or hospitality-specific rendering – often indicate deeper technical maturity. This also matters practically: if your project scope expands later (say, from a single floor plan to a full marketing package), you’ll want a studio that can scale with you instead of forcing you to onboard a second vendor mid-project.
8. What Do Client Reviews and Testimonials Say?

Finally, verify reputation independently. Don’t rely solely on testimonials posted on the studio’s own website. Instead:
- Check third-party review platforms (Google Business Profile, Trustpilot, Clutch)
- Ask for two or three direct client references you can contact
- Search for the studio’s name alongside terms like “complaint” or “review” to surface unfiltered feedback
A studio confident in its work will rarely hesitate to connect you with a past client.
In-House vs. Outsourced vs. Freelance: Comparing Your Rendering Options
Before settling on a dedicated 3D floor plan rendering company, it helps to understand how that option compares to the alternatives.
| Option | Typical Cost | Turnaround | Quality Consistency | Best For |
|---|---|---|---|---|
| In-house 3D artist | High (salary + software licenses) | Fast once trained | High, but limited by one person’s bandwidth | Large firms with constant, ongoing rendering needs |
| Freelance rendering artist | Low to moderate | Variable, depends on individual availability | Inconsistent across projects | One-off, low-budget projects with flexible timelines |
| Specialized rendering company | Moderate | Predictable, contractually defined | High, backed by team and process | Builders, architects, and agents who need reliable, repeatable results |
For most real estate marketers, architects, and custom home builders, a specialized rendering company offers the best balance of cost, consistency, and accountability – particularly for projects tied to time-sensitive listings or investor presentations.
Common Mistakes to Avoid When Hiring a Rendering Company
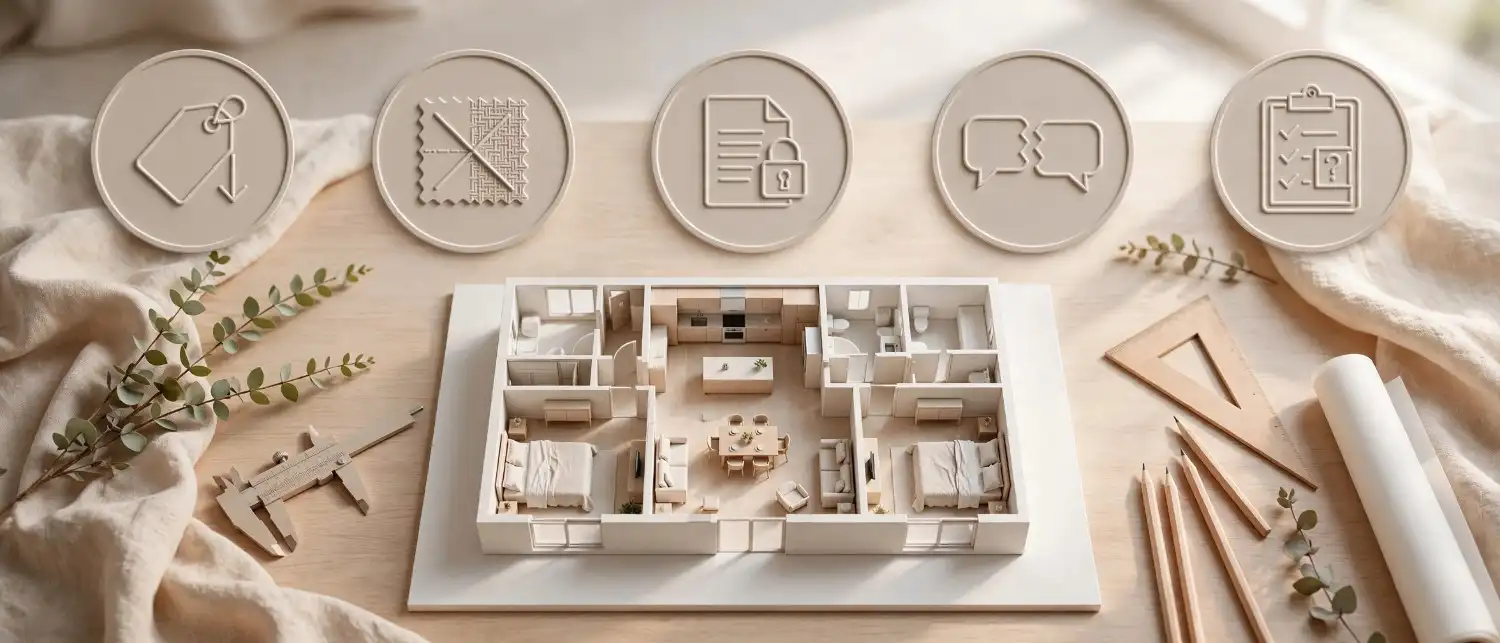
Even experienced buyers fall into these traps:
Mistake 1: Choosing based on price alone.
The cheapest quote often excludes revisions, rush options, or high-resolution delivery – costs that surface later.
Mistake 2: Skipping the sample request.
A portfolio page isn’t the same as reviewing work relevant to your specific property type.
Mistake 3: Not confirming ownership rights.
Clarify upfront whether you own the final renders outright or are only licensed to use them.
Mistake 4: Ignoring communication style during the sales process.
If a studio is slow or vague before you’ve paid, expect the same – or worse – after.
Mistake 5: Failing to specify the intended use.
Renders for a permitting board, an MLS listing, and a luxury print brochure all require different resolution and styling; say so upfront.
Expert Tips for Evaluating Rendering Quality
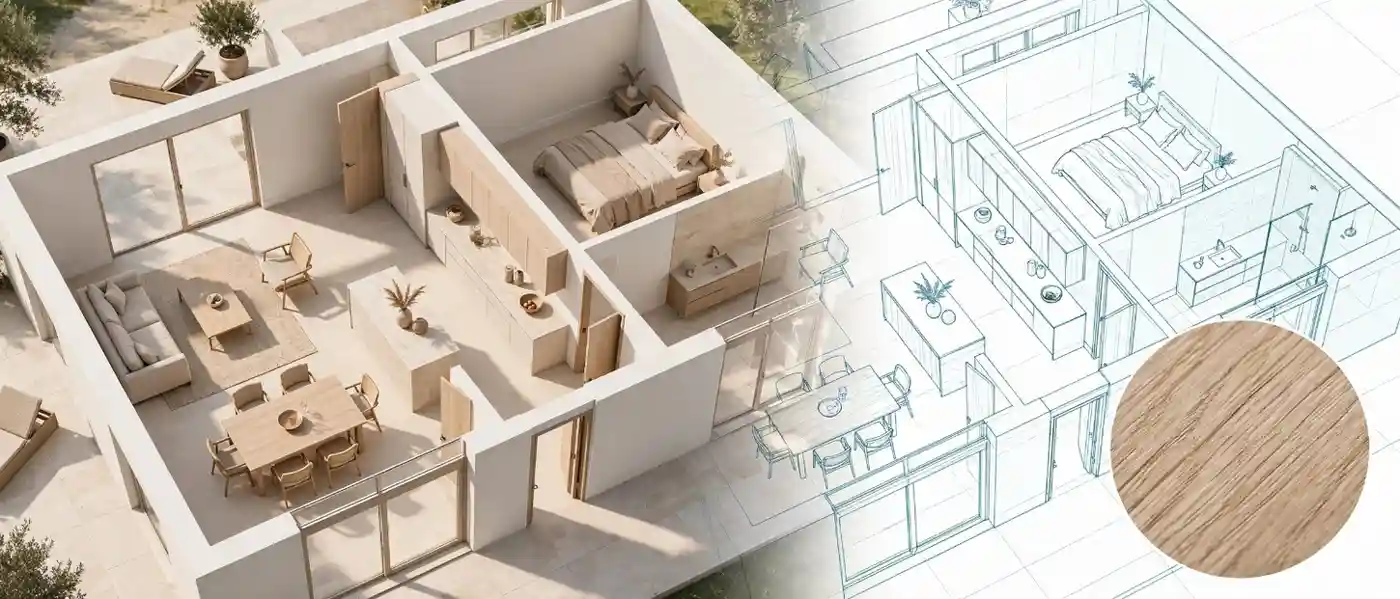
When you receive sample renders or a proof draft, look beyond surface polish:
Tip 1: Check proportion accuracy.
Do door widths, ceiling heights, and furniture scale look believable against real-world dimensions?
Tip 2: Look at lighting realism.
Shadows should fall consistently from a single, logical light source; unnatural glow or flat lighting is a warning sign.
Tip 3: Inspect material texture at full resolution.
Zoom in – low-quality studios often cut corners on texture resolution, which becomes obvious once printed or displayed on a large screen.
Tip 4: Compare against the source file.
Overlay the render against the original CAD drawing to confirm the layout hasn’t drifted during modeling.
Understanding these fundamentals also makes it easier to brief the studio correctly from the outset – the same way that custom home builders use 3D floor plan rendering to win clients by providing clear, detailed references upfront rather than vague direction.
Step-by-Step: How to Vet a 3D Floor Plan Rendering Company

Follow this sequence before committing to a vendor:
- Shortlist three to five studios based on portfolio relevance to your property type.
- Request sample projects similar in scale and style to yours.
- Ask the eight screening questions outlined above via email or a discovery call.
- Request a written quote that specifies turnaround, revision rounds, and file formats.
- Check references or third-party reviews independently.
- Start with a smaller trial project if possible, before committing to a full package.
- Confirm ownership and usage rights in writing before final payment.
This process typically takes just a few days but prevents the far costlier mistake of discovering mid-project that a studio can’t deliver what was promised.
How Rendering Quality Impacts Real Estate Marketing Outcomes
For agents and builders, rendering quality is not just an aesthetic choice – it directly affects listing performance. Buyers increasingly expect immersive visuals before they’ll schedule an in-person viewing, and listings that lack strong visual context often get scrolled past entirely. This shift is explored further in research on how 3D floor plan rendering transforms real estate listing performance, which breaks down why visual-first listings tend to convert better than text-heavy ones.
Industry data supports this trend as well. According to the National Association of Realtors, a growing share of home buyers begin their search online and rely heavily on visual content to shortlist properties before ever contacting an agent. Similarly, the American Institute of Architects notes that clear visual communication between architects and clients reduces costly design revisions later in a project.
What to Expect During the Rendering Process
Once you’ve selected a studio, a typical project follows this general workflow:
| Stage | What Happens | Typical Duration |
|---|---|---|
| File submission | You share CAD, PDF, or sketch files with room dimensions. | 1 day |
| 3D modeling | The studio builds a base 3D model from your floor plan. | 2–4 days |
| Texturing and lighting | Materials, furniture, and lighting are applied. | 1–3 days |
| Draft review | You receive a preview render for feedback. | 1 day |
| Revisions | Adjustments are made based on your notes. | 1–2 days |
| Final delivery | High-resolution files are delivered in the agreed formats. | Same day as approval |
Timelines vary by project complexity, but a studio that can’t roughly map this process for you before you sign is unlikely to manage it well once you’re a paying client.
Frequently Asked Questions
How do I choose a 3D floor plan house rendering company?
Choose a 3D floor plan house rendering company by verifying their software pipeline, reviewing samples relevant to your property type, confirming turnaround time and revision policy in writing, and checking independent client reviews before signing a contract.
How much does 3D floor plan rendering typically cost?
Pricing varies by studio and project complexity, often scaling with square footage, room count, or level of detail requested. Get a written quote that specifies exactly what’s included before comparing prices across vendors.
How long does 3D floor plan rendering usually take?
Most residential projects take between one and two weeks from file submission to final delivery, depending on complexity and the number of revision rounds required.
What file formats do I need to provide for 3D floor plan rendering?
Most studios accept AutoCAD DWG files, PDF floor plans, or clear hand-drawn sketches with labeled dimensions. Higher-quality source files generally lead to faster turnaround and more accurate results.
Can a rendering company revise the floor plan after the first draft?
Yes – most professional studios include one or more revision rounds in their base pricing. Always confirm how many rounds are included and what additional revisions cost before starting the project.
Do I own the rights to the final rendered images?
This depends on the studio’s contract terms. Always confirm ownership and usage rights in writing before final payment, especially if you plan to use the renders across multiple marketing channels.
Conclusion

Knowing how to choose a 3D floor plan house rendering company protects your budget, your timeline, and ultimately the way your property or design gets presented to the people who matter most – buyers, investors, and clients. The eight questions above aren’t just a checklist; they’re a filter that separates studios capable of dependable, accurate work from those that only look good on a portfolio page. Take the time to vet properly, request relevant samples, and get every commitment in writing before you pay a deposit.
If you’re ready to move forward with a team that answers these questions with confidence, request a free rendering quote from Jytor and see how a dedicated studio can turn your floor plans into listing-ready visuals.