3D floor plan rendering for custom home builders converts abstract blueprints into photorealistic, dimensionally accurate visuals that clients can understand within seconds. Builders who present rendered floor plans during pre-design meetings close deals faster because prospects can see room flow, furniture scale, and material choices before a single foundation stake is placed. This shift from 2D line drawings to interactive visual storytelling is now a competitive necessity, not a luxury add-on.
Every custom home builder knows the pre-design meeting is where trust is either earned or lost. Consequently, the tools you bring into that first conversation matter as much as your portfolio. For builders offering 3D floor plan rendering services, a rendered floor plan does the heavy lifting that words and flat blueprints simply cannot.
This article breaks down exactly how top custom home builders are using 3D floor plan rendering to shorten sales cycles, reduce costly change orders, and win more signed contracts – along with practical steps, common mistakes to avoid, and expert tips you can apply immediately.
Whether you are a small independent builder handling a handful of custom projects a year, or a larger firm running multiple pre-design meetings weekly, the principles below apply directly to your sales process. Rendering is no longer reserved for luxury estate builders; it has become an accessible, cost-effective tool for firms of every size, and clients increasingly expect to see it during their very first serious conversation with a builder.
What is 3D Floor Plan Rendering, and Why Does It Matter for Custom Builders?
3D floor plan rendering is the process of converting a two-dimensional architectural layout into a three-dimensional, often photorealistic, visual representation. Instead of squinting at wall lines and dimension callouts, clients see furnished rooms, realistic lighting, textured flooring, and accurate spatial proportions.
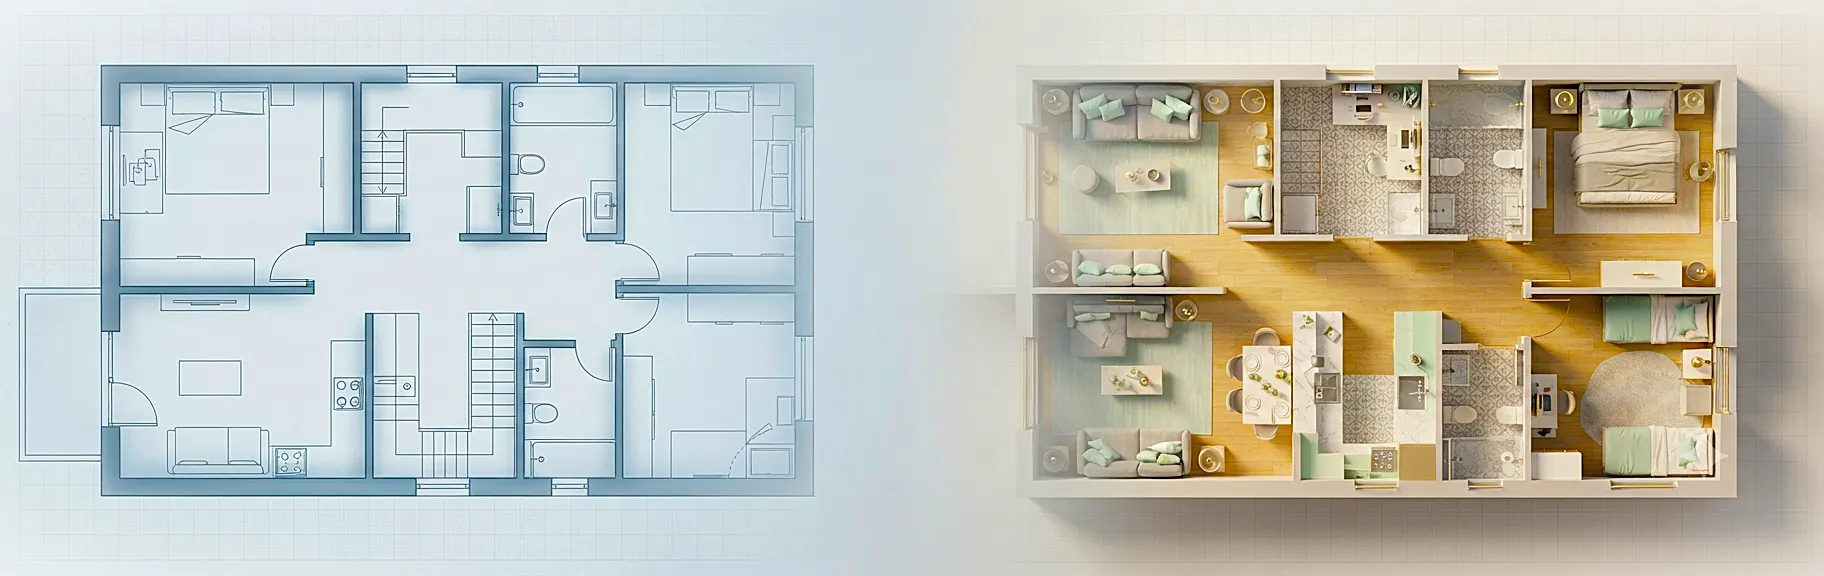
For custom home builders specifically, this matters because:
- Clients are rarely trained to read architectural drawings, so misinterpretation is common.
- Pre-design meetings are decision-making moments where emotional buy-in drives contract signing.
- Change orders during construction are far more expensive than design revisions on a rendered plan.
In short, a rendered floor plan bridges the gap between a builder’s technical vocabulary and a client’s visual imagination. Meanwhile, it also positions the builder as a modern, detail-oriented professional rather than someone relying on outdated presentation methods.
This shift also reflects a broader change in how homeowners research and compare builders before ever setting foot in a meeting. Many prospective clients now review portfolios, social media pages, and past project galleries online well before reaching out, which means their expectations for visual quality are already set before the pre-design meeting even begins. Builders who fail to meet that expectation with rendered visuals risk appearing less capable than competitors, regardless of the actual quality of their construction work.
The Core Difference Between 2D Blueprints and 3D Rendered Floor Plans
| Feature | 2D Blueprint | 3D Rendered Floor Plan |
|---|---|---|
| Client comprehension | Requires interpretation skills | Instantly understandable |
| Emotional engagement | Low | High |
| Furniture and scale clarity | Abstract, symbol-based | Realistic, to-scale objects |
| Lighting and material preview | Not shown | Fully visualized |
| Sales meeting impact | Informational | Persuasive and memorable |
| Revision cost if misunderstood | High (post-construction) | Low (pre-construction) |
As the table shows, the difference is not cosmetic. It directly affects how quickly a prospect moves from “interested” to “signed.”
Why Pre-Design Meetings Are the Highest-Leverage Moment for Rendering
The pre-design meeting is typically the first serious conversation after initial interest. At this stage, the client is comparing builders, evaluating trust, and forming a mental picture of their future home. Builders who show up with only a flat blueprint are asking clients to do the imaginative work themselves.

By contrast, builders using 3d floor plan rendering for custom home builders as a standard practice let the visual do that imaginative work instantly. This has three measurable effects:
- Faster decision-making – Clients spend less time deliberating because ambiguity is removed.
- Higher perceived professionalism – A polished render signals investment in the client relationship.
- Fewer mid-project disputes – Expectations are set visually before contracts are signed.
Furthermore, rendered floor plans give builders a natural opening to walk clients through layout logic, room adjacencies, and traffic flow, turning a passive presentation into an interactive consultation.
Step-by-Step: How Builders Integrate Rendering Into the Sales Process
Custom home builders who consistently win clients follow a repeatable workflow rather than treating rendering as an afterthought. Below is the typical sequence used by high-performing teams.

- Collect the base architectural drawing – This can be a hand sketch, CAD file, or an early-stage layout from the architect.
- Convert the layout into a to-scale 3D floor plan – Walls, doors, and windows are modeled to accurate dimensions.
- Apply realistic materials and finishes – Flooring, cabinetry, and countertop options are matched to the client’s style preferences.
- Add furniture and lighting for context – This helps clients visualize scale and daily use of each room.
- Prepare both top-down and angled 3D views – Top-down views clarify layout logic; angled views build emotional connection.
- Present the render live during the pre-design meeting – Builders walk clients through the space room by room, answering questions in real time.
- Capture feedback and revise before finalizing the design contract – Adjustments happen digitally, not during framing.
Notably, this workflow rarely takes more than a few business days when handled by an experienced rendering partner, which means it fits comfortably inside a typical sales cycle without causing delays.
Practical Insights: What Actually Moves the Needle With Clients
Not every rendering technique carries equal weight in a sales meeting. Based on patterns observed across residential construction firms, a few specific practices consistently produce stronger client reactions.
- Show the kitchen and primary suite first. These two rooms drive the majority of emotional decision-making for most homeowners.
- Include a furnished top-down view alongside a walkthrough angle. Clients process spatial logic and lifestyle appeal differently, so both perspectives matter.
- Match exterior lighting to the client’s actual build location. Regional lighting conditions affect how a home is perceived, especially for homes with large window packages.
- Present at least one comparison view. For example, showing an open-concept layout beside a traditional segmented layout helps clients articulate their own preferences.
- Keep renders consistent with what construction can realistically deliver. Overpromising visually leads to disappointment later, which damages trust and referrals.

Additionally, builders who annotate renders with brief callouts, such as ceiling height or window specifications, tend to answer client questions before they are even asked, which shortens the meeting and increases confidence.
Common Mistakes Custom Home Builders Make With Floor Plan Rendering
Even experienced builders sometimes undermine their own sales process through avoidable rendering mistakes. Recognizing these early can save both time and client trust.

- Using generic stock furniture that doesn’t match the client’s stated style. This creates a disconnect between the presentation and the client’s actual vision.
- Skipping scale verification. A render that looks impressive but is dimensionally inaccurate can cause serious disputes once construction begins.
- Overloading the render with unrealistic lighting or landscaping. This inflates expectations that the finished home cannot match.
- Presenting only one camera angle. A single static image rarely communicates flow as effectively as multiple perspectives.
- Treating rendering as a one-time sales prop instead of an ongoing communication tool. The most effective builders continue using updated renders throughout the design development phase, not just at the first meeting.
Avoiding these pitfalls is often what separates a builder who occasionally uses rendering from one who has built rendering into a repeatable, trust-building sales system.
Expert Tips for Getting the Most Out of Your Rendered Floor Plans
Drawing from established best practices in architectural visualization, here are tips that consistently improve client response rates during pre-design meetings.
- Ask clients for reference photos before the render is built. This ensures the finished visual aligns with their actual taste rather than a generic template.
- Build renders in stages and share progress. Clients who see a rough version before the final polished render feel more involved in the design process.
- Use consistent branding on presentation slides. A cohesive visual identity reinforces professionalism throughout the sales journey.
- Pair the floor plan render with a short walkthrough narration. Verbally guiding a client through the space, room by room, increases retention of key selling points.
- Keep a rendering library of past projects sorted by home style. This allows builders to quickly reference similar completed layouts during a live conversation.
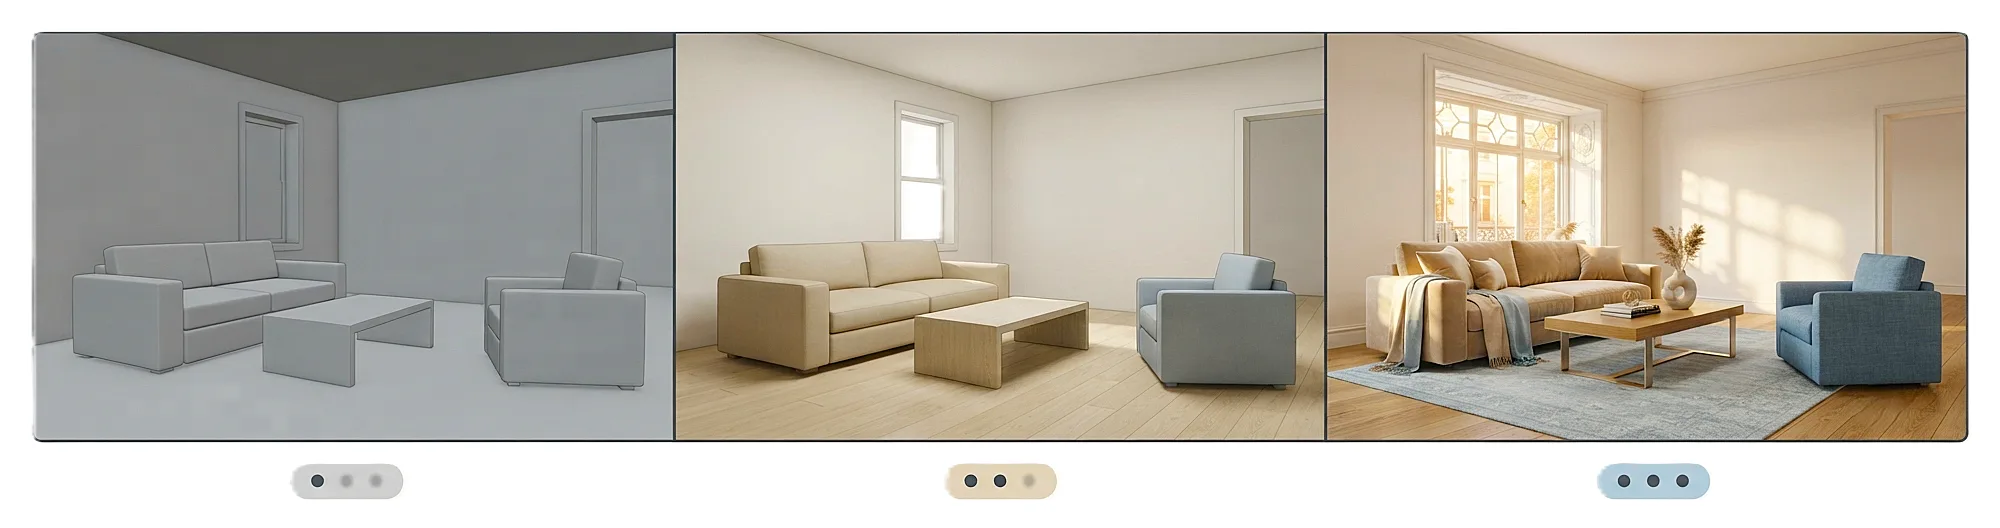
Ultimately, these tips work because they treat rendering not as a static deliverable but as an interactive part of the client relationship.
Timing Rendering Into a Realistic Sales Cycle
One practical concern builders raise is whether adding a rendering step slows down an already busy sales process. In practice, the opposite tends to be true when the workflow is planned properly.
- Request rendering early, not last-minute. Builders who loop in their rendering partner as soon as a lead shows serious interest, rather than waiting until the day before a scheduled meeting, avoid rushed turnarounds that can compromise quality.
- Batch similar layouts when possible. If several clients are considering similar floor plans, builders can request base renders in advance and customize finishes per client, which speeds up individual turnaround times significantly.
- Align rendering delivery with meeting scheduling. Confirming the client meeting date before finalizing the rendering request ensures the visual asset is ready with enough buffer time for last-minute adjustments.
- Reuse and adapt previous renders where appropriate. For repeat floor plans or model homes, updating an existing render with new finishes is considerably faster than starting from scratch.
Consequently, rather than adding friction, a well-timed rendering process tends to compress the overall sales cycle by reducing the number of clarification meetings needed after the initial presentation. Builders who treat rendering as a scheduled, repeatable step, rather than a reactive scramble, consistently report smoother client interactions and less internal stress leading up to each pre-design meeting.
How Rendering Reduces Costly Change Orders Later in the Build
One of the most overlooked financial benefits of 3d floor plan rendering for custom home builders is its impact on change order frequency. According to research from the National Association of Home Builders, miscommunication about layout and design intent is among the leading causes of costly mid-construction revisions.
When clients approve a rendered plan before groundbreaking, several things happen:
- Layout misunderstandings are caught digitally, where fixes cost minutes, not thousands of dollars.
- Material and finish decisions are locked in earlier, reducing procurement delays.
- Subcontractors receive clearer visual references, lowering the risk of on-site errors.
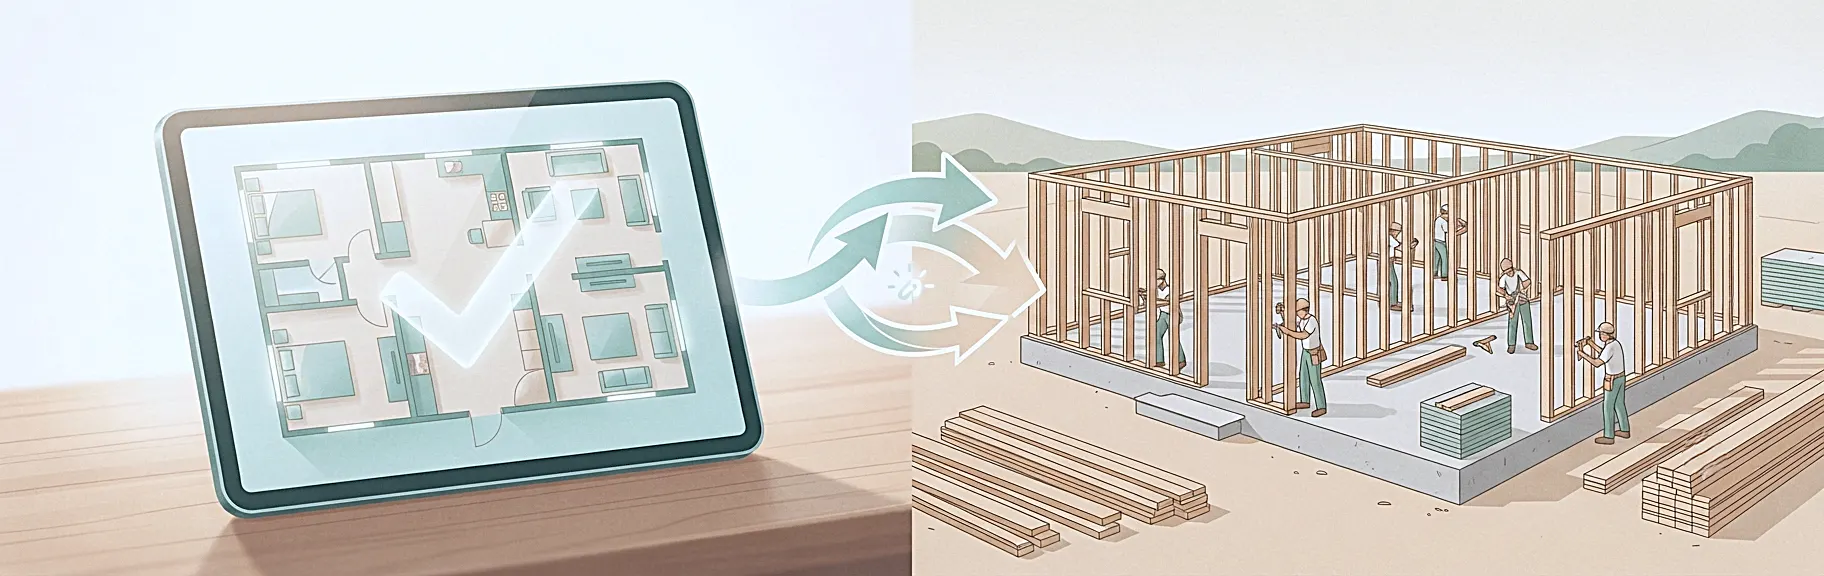
As a result, builders who standardize rendering into their pre-design process often report smoother construction phases with fewer client-initiated revisions, which protects both profit margins and project timelines.
The Technology Behind Modern 3D Floor Plan Rendering
Understanding the tools behind the visuals helps builders set realistic expectations with both clients and rendering vendors. Modern rendering workflows typically rely on a combination of the following:
- CAD-to-3D conversion software, which takes the architect’s flat drawing and builds an accurate spatial model.
- Physically based rendering (PBR) engines, which simulate how light interacts with real-world materials such as wood, stone, and glass.
- Real-time rendering engines, increasingly used so builders can rotate and adjust a view live during a client meeting instead of relying only on pre-rendered static images.
- VR and AR walkthrough integrations, which some builders now offer as a premium add-on so clients can “step inside” the home using a headset or mobile device.
Consequently, builders are no longer limited to a handful of static images per project. Instead, many firms now offer interactive walkthroughs that clients can revisit on their own time, which extends the influence of the pre-design meeting well beyond the room it happened in.
That said, not every project needs the full VR treatment. For most custom home builds, a well-executed set of static and animated top-down renders is sufficient to achieve the trust-building outcome discussed throughout this article. Builders should match the technology investment to project scale rather than over-engineering the presentation for every client.
How to Choose the Right Rendering Partner as a Custom Home Builder
Because rendering quality directly affects client perception, selecting the right partner is a strategic decision rather than a purely operational one. When evaluating a rendering provider, custom home builders should consider the following factors:
- Portfolio relevance – Does the provider have experience with residential custom builds specifically, rather than only commercial or apartment-style projects?
- Turnaround time guarantees – Can the provider consistently deliver within your sales cycle window, especially during busy seasons?
- Revision policy – How many rounds of revisions are included before additional charges apply?
- Material and lighting accuracy – Does the provider verify finishes against manufacturer catalogs, or rely on generic textures that may misrepresent the final product?
- Communication style – Is the provider responsive enough to accommodate last-minute changes before a scheduled client meeting?
Moreover, builders who establish a long-term relationship with a single rendering partner, rather than switching vendors project to project, often see faster turnaround and more consistent visual quality over time, since the partner becomes familiar with the builder’s typical layouts and client preferences.
Measuring ROI: What Builders Actually Gain from Rendering Investment
Some builders hesitate to add rendering into their pre-design process because of the added cost, so it helps to look at where the return on that investment actually shows up.
- Shorter sales cycles. Clients who clearly understand a layout tend to make decisions faster, which reduces the number of follow-up meetings needed to reach a signed contract.
- Higher close rates on qualified leads. A rendered presentation differentiates a builder from competitors still relying solely on flat blueprints.
- Lower change-order costs. As discussed earlier, catching design misunderstandings before construction begins protects profit margins significantly.
- Stronger referral pipelines. Clients are far more likely to share a polished rendered image on social media or with friends than a technical blueprint, which creates organic marketing value.
- Reduced disputes and rework. Clear visual agreement upfront minimizes the “that’s not what I imagined” conversations that can strain a builder-client relationship mid-project.

When these factors are considered together, the cost of rendering is generally recovered many times over across a single project, particularly on mid-size to large custom homes where a single change order can otherwise run into thousands of dollars.
Comparison: Traditional Sales Presentation vs. Rendering-Led Sales Presentation
| Sales Approach Element | Traditional Presentation | Rendering-Led Presentation |
|---|---|---|
| Primary visual aid | Printed 2D blueprint | Photorealistic 3D floor plan |
| Client questions during meeting | Frequent clarification needed | Fewer, more specific questions |
| Average time to contract signing | Longer, more follow-up meetings | Shorter, decisive engagement |
| Risk of scope misunderstanding | Higher | Significantly reduced |
| Perceived builder professionalism | Standard | Elevated |
| Likelihood of referral generation | Moderate | Higher, due to shareable visuals |
This comparison highlights why rendering-led presentations are becoming the default expectation among clients who have already seen the approach used by competing builders.
The Psychology Behind Why Rendered Floor Plans Persuade Clients
It is worth pausing to understand why 3D floor plan rendering for custom home builders works so effectively as a sales tool, beyond simple visual appeal. The underlying reasons are rooted in how people process information and make high-stakes decisions.
- Reduced cognitive load. Reading a 2D blueprint requires clients to mentally translate lines, symbols, and dimensions into a livable space. Rendering removes that translation step entirely, freeing mental energy for actual decision-making rather than interpretation.
- Emotional anchoring. Humans respond more strongly to vivid, concrete images than abstract data. A rendered kitchen with warm lighting and realistic cabinetry creates an emotional anchor that a flat drawing simply cannot replicate.
- Perceived certainty. When clients can see a space clearly, they feel more confident that the builder understands their vision, which directly increases trust in the builder’s broader competence.
- Social validation potential. A polished render is shareable. Clients often send it to family members or design-savvy friends for feedback, which reinforces their own commitment to the decision and indirectly markets the builder’s work to a wider audience.
- Faster mental rehearsal. Rendered walkthroughs allow clients to mentally “live” in the space ahead of time, imagining daily routines like morning coffee in the kitchen or evening relaxation in the primary suite. This rehearsal effect significantly strengthens emotional commitment to the project.
Understanding these psychological levers helps builders present renders more intentionally. Rather than simply displaying an image and moving on, effective builders pause at emotionally significant rooms, ask open-ended questions about how the client imagines using the space, and let the visual do the persuasive work while the conversation stays focused on lifestyle rather than technical specifications.
Adapting Rendering Strategy to Different Client Types
Not every client responds to the same presentation style, so it helps to adjust rendering strategy based on who is sitting across the table.
- First-time custom home buyers often benefit most from side-by-side 2D-to-3D comparisons, since they need reassurance that the render accurately reflects the technical plan they are approving.
- Experienced homeowners building a second or third custom home tend to respond well to comparison views, such as open-concept versus segmented layouts, since they already have strong opinions about what did or did not work in previous homes.
- Design-focused clients appreciate detailed material and lighting accuracy, and may ask specific questions about finishes, so builders should be prepared to reference manufacturer catalogs during the meeting.
- Budget-conscious clients benefit from renders that clearly separate structural layout from optional finish upgrades, helping them understand which visual elements are included in the base price versus available as add-ons.

By tailoring the rendering presentation to these client profiles, builders avoid a one-size-fits-all approach that can feel generic, and instead create a pre-design meeting that feels personally relevant to each family’s specific priorities.
Related Reading on 3D Floor Plan Rendering
If you want to go deeper into how rendering affects different parts of the real estate and construction pipeline, these related resources are worth exploring:
- Learn how 3D floor plan rendering transforms real estate listing performance for agents and developers marketing finished or in-progress homes.
- Curious about budgeting? See whether 3D floor plan rendering pricing scales with square footage so you can plan project costs accurately.
- New to the concept entirely? Start with our foundational guide on what 3D floor plan rendering actually involves.
Frequently Asked Questions
What is 3D floor plan rendering for custom home builders? 3D floor plan rendering for custom home builders is a visualization process that turns a flat architectural layout into a realistic, dimensionally accurate 3D scene, typically including furniture, lighting, and finishes, so clients can understand a proposed home before construction begins.
How long does it take to produce a rendered floor plan? Most rendering partners deliver a completed floor plan render within a few business days, depending on the complexity of the layout and the number of camera angles requested.
Does 3D rendering replace the need for an architect’s blueprint? No. Rendering is built directly from the architect’s blueprint or CAD file; it visually enhances the plan rather than replacing the technical documentation required for permitting and construction.
Why do custom home builders use rendering specifically in pre-design meetings? Pre-design meetings are where trust and contract decisions are formed. Rendering removes ambiguity at this critical stage, helping clients commit with confidence and reducing the likelihood of costly misunderstandings later.
Can rendered floor plans reduce change orders during construction? Yes. When clients approve a rendered layout before groundbreaking, design misunderstandings are caught and corrected digitally, which significantly lowers the risk of expensive on-site change orders.
Is 3D floor plan rendering only useful for large custom homes? No. Builders use rendering across projects of all sizes, since the core benefit, clearer client communication, applies equally to a modest renovation and a large custom estate.
What should a custom home builder look for when choosing a rendering partner? Builders should prioritize a provider with residential-specific experience, a clear revision policy, accurate material and lighting representation, and reliable turnaround times that fit within their typical sales cycle.
How does 3D rendering improve referral generation for builders? Because rendered images are visually compelling and easy to share, clients frequently send them to friends and family for feedback, which extends the builder’s exposure to potential future clients at no additional marketing cost.
Make Rendering Your Standard Pre-Design Practice
Custom home builders who treat 3D floor plan rendering as a core part of their sales process consistently see faster decisions, fewer disputes, and stronger client trust. Rather than leaving clients to interpret abstract blueprints, rendering gives them a clear, emotionally engaging preview of their future home. As competition among builders intensifies, this visual advantage is quickly becoming the expected standard rather than an optional upgrade.

If you’re ready to bring this level of clarity into your own pre-design meetings, and start winning client confidence before the first shovel hits the ground.