3D floor plan rendering for real estate listings converts flat, technical blueprints into photorealistic spatial visualizations that buyers can interpret instantly, without architectural training. This shift directly correlates with longer time-on-listing, higher click-through rates from MLS and portal searches, and measurably fewer wasted showings. Agents who adopt rendered floor plans typically see faster buyer qualification, since prospects can rule properties in or out before ever scheduling a visit.
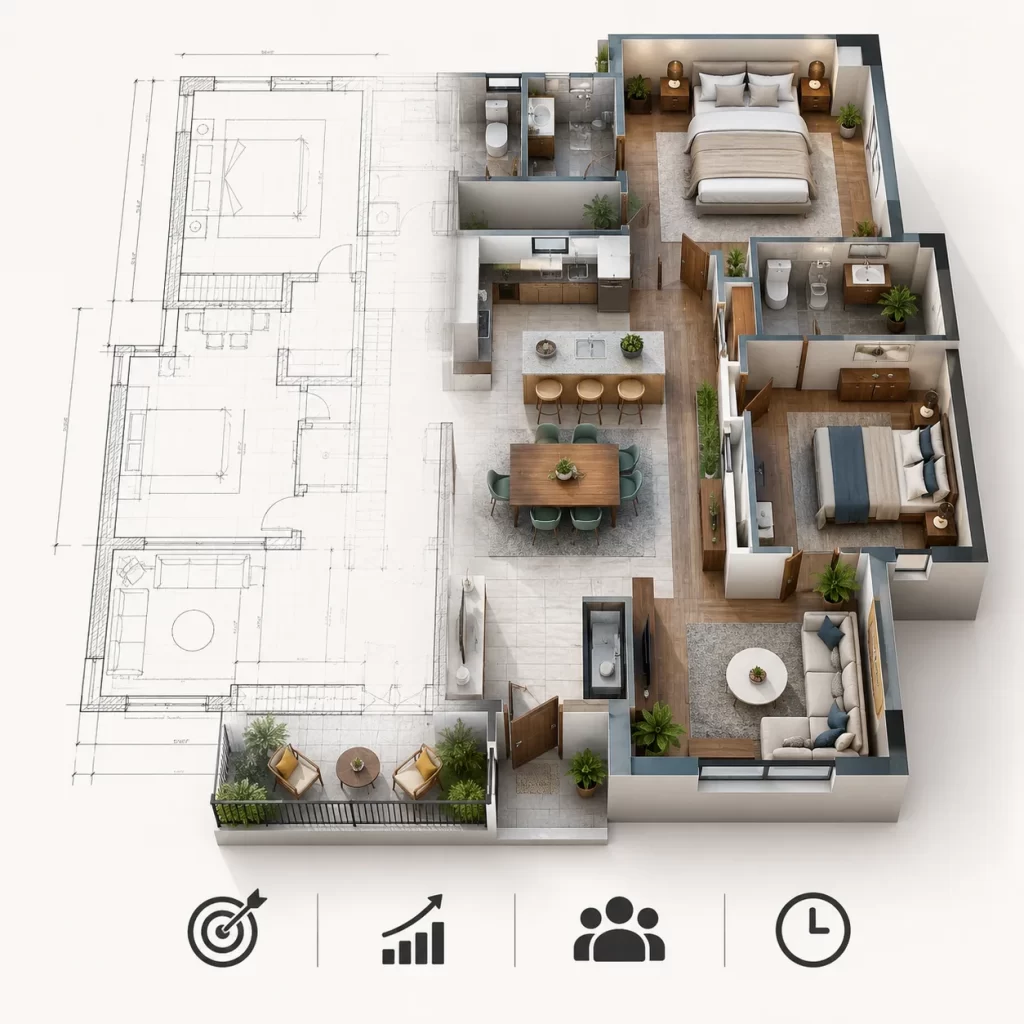
That efficiency gain is exactly why rendering has moved from a “nice-to-have” to a standard listing asset.
If you’re evaluating 3D floor plan rendering services for your listings, understanding how floor plan visualization specifically drives performance metrics – not just aesthetics – is the first step toward using it well.
Why Buyers Respond Better to Rendered Floor Plans
Traditional 2D floor plans require a degree of spatial literacy that most buyers simply don’t have. Lines, dimensions, and symbols on a flat page rarely translate into an intuitive sense of how a space actually feels.
3D floor plan rendering closes that gap. Consequently, buyers spend more time engaging with a listing, because they can actually picture themselves inside it rather than decoding it.
- Reduces cognitive load when interpreting room layouts and flow
- Builds emotional connection to a space before a physical visit
- Clarifies scale and proportion that flat plans often misrepresent
- Helps remote or out-of-town buyers commit to a showing with confidence
For a foundational overview, our guide on what 3D floor plan rendering actually involves breaks down the process from raw blueprint to finished visual.
The Psychology Behind Spatial Visualization in Real Estate
Research in consumer behavior shows that buyers make emotional decisions before rational ones. A 3D floor plan helps prospects mentally “move into” a property before visiting it physically.
Additional points:
- Buyers can imagine furniture placement more accurately.
- Families can evaluate whether the layout matches their daily routines.
- Open-plan properties become easier to understand.
- Emotional attachment often develops earlier in the buying process.
This psychological advantage is one reason premium listings increasingly use 3D rendering as a pre-selling tool.
The Direct Impact on Listing Performance Metrics
Rendering isn’t just a design upgrade, it’s a measurable performance lever. Real estate marketing data consistently shows that listings with enhanced visuals outperform text-and-photo-only listings across several key indicators.
| Metric | Standard Listing | Listing with 3D Floor Plan Rendering |
|---|---|---|
| Average time on listing page | Lower, brief scan | Higher, extended engagement |
| Click-through rate from search/portals | Baseline | Noticeably improved |
| Buyer inquiry quality | Mixed, more unqualified leads | Higher, pre-qualified buyers |
| Showing-to-offer ratio | Lower efficiency | Improved efficiency |
These gains compound across a full listing portfolio. As a result, agencies handling multiple properties often see the return on rendering investment scale faster than a single-listing view would suggest.
How 3D Floor Plans Improve Lead Quality
Not every inquiry becomes a buyer. One of the biggest hidden costs in real estate is spending time on unqualified leads.
3D floor plan rendering helps by:
- Eliminating buyers who dislike the layout.
- Setting realistic expectations before property visits.
- Reducing confusion about room sizes.
- Helping investors quickly evaluate floor efficiency.
As a result, agents often spend less time on low-intent prospects and more time with serious buyers.
How 3D Floor Plan Rendering for Real Estate Listings Shortens the Sales Cycle
Because buyers can self-qualify a property remotely, agents spend less time on showings that were never going to convert. This is one of the most underrated benefits of rendering: it filters interest before it ever reaches your calendar.
- Buyer views the rendered floor plan online
- Buyer mentally maps the space to their own furniture and lifestyle needs
- Buyer either books a showing with genuine intent, or moves on without wasting anyone’s time
- Agent’s showing schedule fills with higher-probability prospects
Reducing Buyer Decision Fatigue
Modern property buyers review dozens of listings every week.
Decision fatigue causes buyers to:
- Delay showings
- Save properties for later
- Forget listings entirely
A rendered floor plan reduces mental effort and makes a property easier to remember, helping it stand out in crowded marketplaces.
Types of 3D Floor Plan Renderings Used in Listings
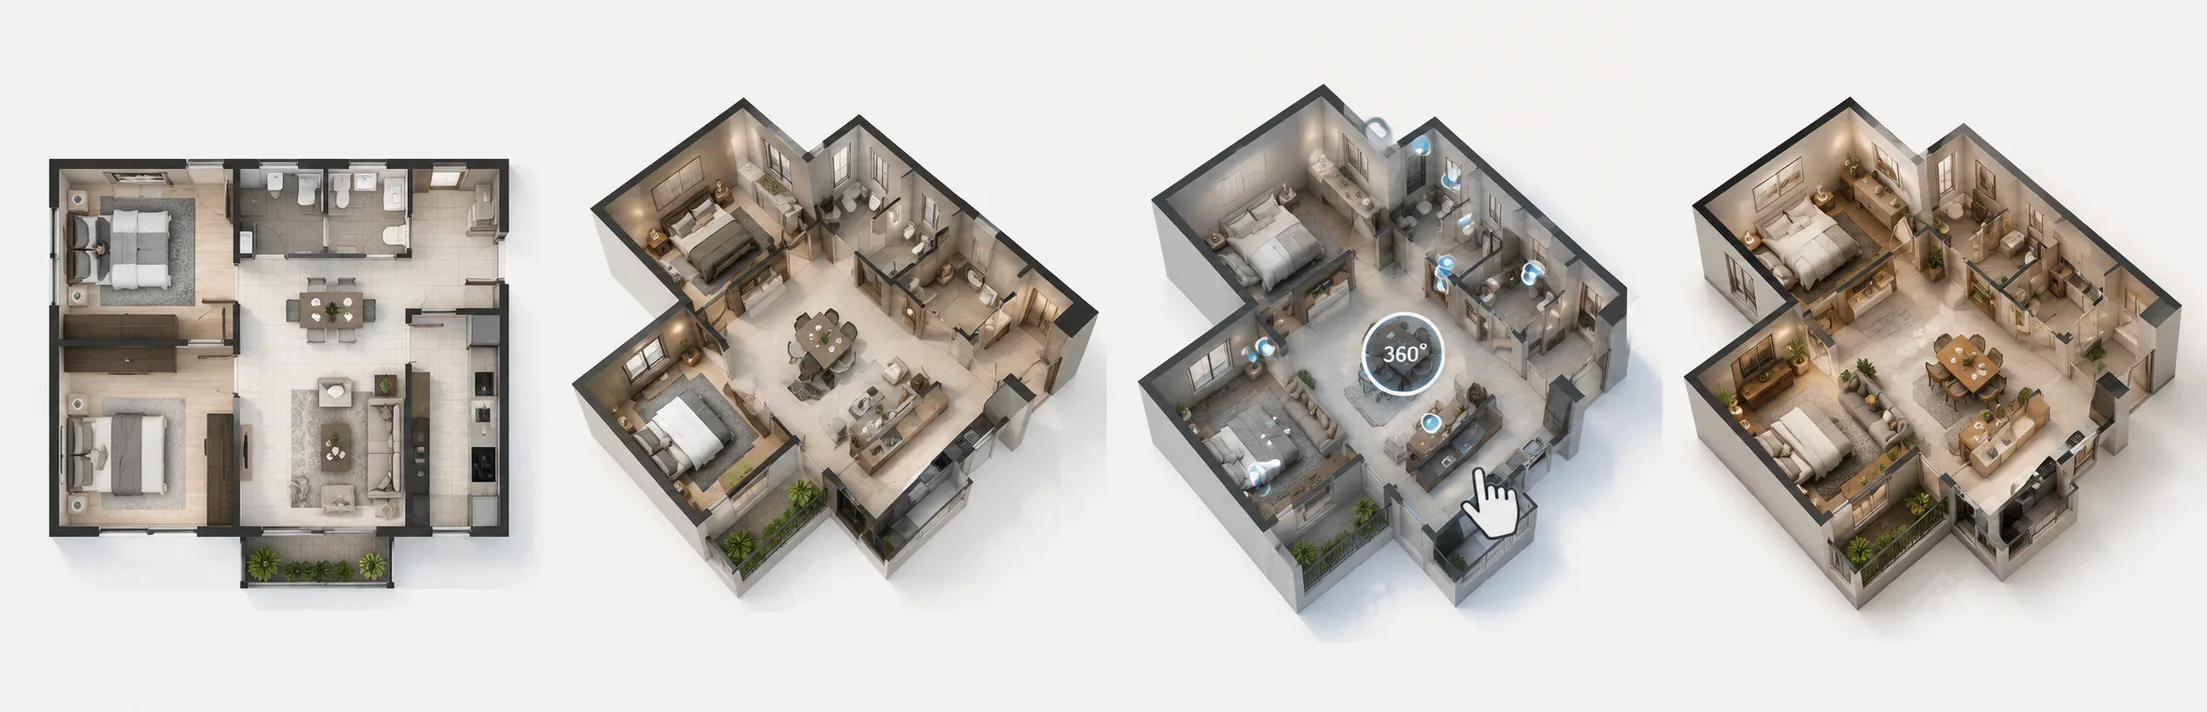
1. Flat 2D-to-3D Conversion Renders
These take an existing 2D blueprint and add depth, furniture, and material textures, producing a top-down 3D view that’s easy to scan quickly on mobile listings.
2. Isometric Floor Plan Renders
An angled, dimensional view that shows walls and room relationships more clearly than a flat top-down render, popular for multi-room layouts.
3. Interactive 3D Floor Plans
Clickable, rotatable models that let buyers explore a property digitally, often paired with virtual staging for a fuller walkthrough experience.
4. Furnished Concept Renders
Fully staged 3D floor plans showing furniture placement and décor, ideal for empty or under-construction units where buyers need help visualizing livability.
Which Type of Rendering Works Best for Different Property Categories?
| Property Type | Recommended Rendering |
|---|---|
| Apartments | Furnished Concept Render |
| Luxury Homes | Interactive 3D Floor Plan |
| Commercial Space | Isometric Render |
| New Developments | 2D-to-3D Conversion |
| Vacation Rentals | Furnished Concept + Interactive |
This gives readers practical guidance instead of only definitions.
Comparison: 2D Floor Plans vs. 3D Floor Plan Rendering
| Factor | 2D Floor Plans | 3D Floor Plan Rendering |
|---|---|---|
| Buyer comprehension | Requires spatial reading skill | Intuitive, immediate understanding |
| Listing engagement | Shorter viewing time | Longer, more interactive viewing |
| Perceived listing quality | Standard, expected baseline | Premium, differentiated presentation |
| Production cost | Lower | Moderate, but scalable per project |
| Marketing reuse | Limited beyond MLS | Reusable across social, brochures, ads |
Pricing naturally varies depending on property size and the number of rendered views required. Our breakdown of how 3D floor plan rendering pricing scales with square footage is a useful reference before budgeting a project.
The Marketing Channels Where 3D Floor Plans Perform Best
Rendered floor plans aren’t limited to MLS listings.
They perform particularly well on:
- Social media advertising
- Email campaigns
- Google Business Profiles
- Property brochures
- Landing pages
- PPC campaigns
- Digital signage
- Investor presentations
Many agencies recover rendering costs simply by reusing the same asset across multiple channels.
Common Mistakes Agencies Make with 3D Floor Plan Rendering
- Treating it as purely decorative: Rendering is a conversion tool, not just a visual add-on, and should be positioned that way in listing marketing.
- Skipping accurate dimensions: A visually appealing render that misrepresents scale can create buyer distrust once they visit in person.
- Using inconsistent style across a portfolio: Mixing rendering styles across listings weakens brand consistency and buyer trust.
- Ignoring mobile optimization: Since most buyers browse listings on phones, renders that don’t scale well on smaller screens lose their impact.
- Not reusing the asset: Many agents render once for MLS and never repurpose the same visual for social media, brochures, or email campaigns.
Signs of a Low-Quality Floor Plan Render
Not all renderings improve listing performance.
Warning signs include:
- Incorrect room dimensions
- Unrealistic furniture scaling
- Poor lighting
- Low-resolution textures
- Inaccurate window placement
- Distorted proportions
- Overly saturated colors
Poor rendering can actually damage buyer trust.
Expert Tips for Maximizing Rendering ROI
- Commission renders at the start of a listing campaign, not as an afterthought once photos are already live.
- Request both top-down and isometric views for different marketing channels.
- Pair rendered floor plans with real photography rather than replacing photos entirely.
- Standardize a rendering style guide across your brokerage for brand consistency.
- Track click-through and inquiry data before and after adding renders to isolate their actual impact.
Key Performance Indicators to Measure After Adding Rendered Floor Plans
To determine ROI, agencies should track:
| KPI | Why It Matters |
|---|---|
| Click-through Rate | Measures listing attractiveness |
| Average Time on Page | Measures engagement |
| Inquiry Conversion Rate | Measures lead quality |
| Showing-to-Offer Ratio | Measures buyer qualification |
| Days on Market | Measures sales efficiency |
This turns rendering into a measurable marketing investment rather than a creative expense.
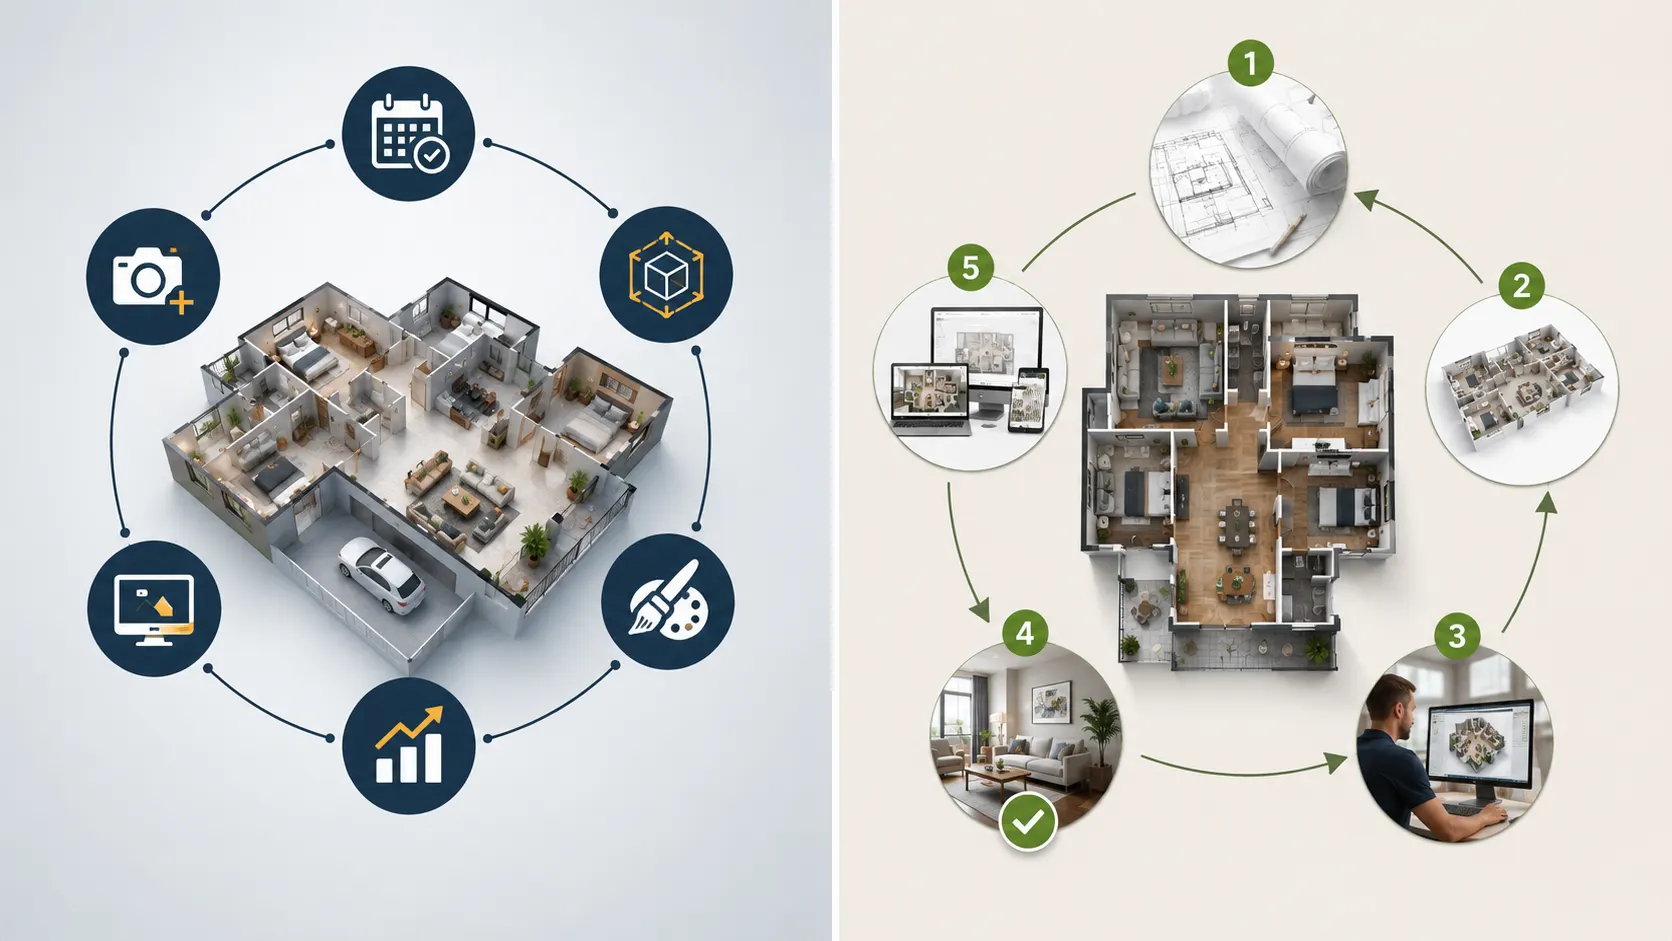
Step-by-Step: Adding 3D Floor Plan Rendering to Your Listing Workflow
- Gather existing floor plan data: Blueprints, CAD files, or even accurate hand-measured sketches work as source material.
- Choose the rendering type: Decide between flat conversion, isometric, interactive, or furnished concept renders based on the property and audience.
- Brief your rendering partner clearly: Share brand guidelines, furniture style preferences, and any specific views you need.
- Review and request revisions: Check dimensional accuracy before publishing, since errors here undermine buyer trust.
- Deploy across all channels: Publish the finished render on MLS, your website, and social media to maximize its return.
Frequently Asked Questions
What is 3D floor plan rendering for real estate listings?
It’s the process of converting a standard architectural floor plan into a photorealistic or stylized 3D visual, making room layout and flow instantly understandable to buyers browsing a listing.
Does 3D floor plan rendering actually improve listing performance?
Yes. Listings using rendered floor plans typically see longer engagement time, higher click-through rates, and better-qualified buyer inquiries compared to text-and-photo-only listings.
How long does it take to get a 3D floor plan rendering done?
Turnaround varies by rendering type and property size, but most standard floor plan renders are completed within a few business days once accurate source plans are provided.
Is 3D floor plan rendering worth it for smaller properties?
Generally, yes. Even compact listings benefit from clearer spatial communication, and the relative cost is often lower for smaller square footage.
Can 3D floor plan renders be reused beyond the listing itself?
Absolutely. The same render can be repurposed for brochures, social media posts, email marketing, and portfolio presentations, extending its value well past the initial listing.
Do rendered floor plans increase perceived property value?
While rendering doesn’t change the actual property value, it often increases perceived value by presenting the property more professionally and helping buyers better understand the space.
Can 3D floor plans reduce listing bounce rates?
Yes. Listings that provide richer visual information generally keep visitors engaged longer and reduce the likelihood of immediate exits.
Are 3D floor plans useful for commercial real estate?
Absolutely. Commercial buyers and tenants often rely heavily on spatial planning, making rendered floor plans particularly valuable.
Can rendered floor plans help pre-sell new developments?
Yes. Developers frequently use rendered floor plans before construction is completed to secure reservations and early-stage buyers.
Future Trends in 3D Floor Plan Rendering
The next generation of floor plan visualization is moving toward:
- AI-generated furniture staging
- Interactive web-based floor plans
- Augmented reality integration
- Virtual reality walkthroughs
- Real-time customization by buyers
- Personalized room configurations
As these technologies become more affordable, rendered floor plans are expected to become a standard feature rather than a premium upgrade.
Bringing It All Together
At its core, 3D floor plan rendering for real estate listings works because it removes the interpretation burden from buyers and replaces it with instant spatial clarity. That clarity translates directly into longer engagement, better-qualified leads, and a shorter path from listing view to signed offer.
In an increasingly digital property market, buyers expect more than static photos and technical drawings. They want to understand how a home feels before scheduling a visit. 3D floor plan rendering bridges that gap by turning architectural information into an intuitive buying experience, helping agents market properties more efficiently and helping buyers make faster, more confident decisions.
If you’re ready to see these performance gains on your own listings, get a custom 3D rendering quote from JYTOR and turn your next floor plan into a conversion asset.